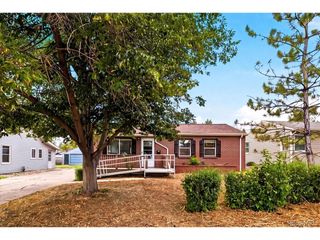
1727 E 83rd Ave, Denver, CO 80229
- 2 beds |
- 2 baths |
- 1,314 sqft
 Single-Family Home
  Built in 1970
  6,970sqft lot
 1 car garage
  $274/sqft
  Listed 22 days ago
Property Description
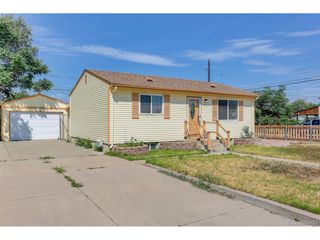
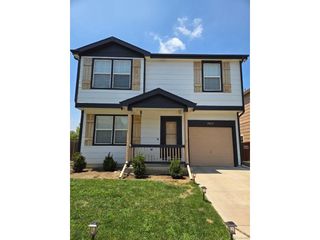
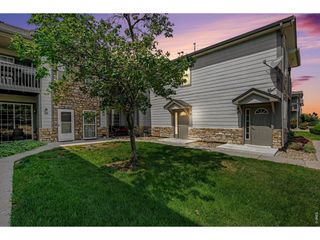
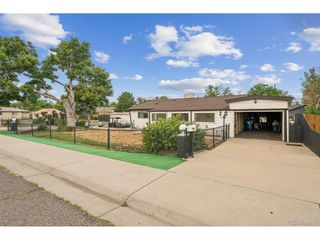
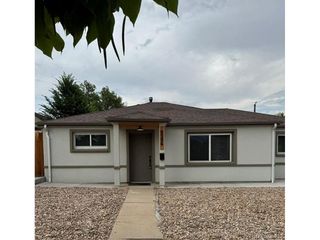
**Charming 2-Bedroom Home with No HOA | 2 Bath * 1-Car Attached Garage** Welcome home to this inviting **2-bedroom, 2-bathroom home** offering **1,314 square feet of comfortable living space** on a **7,000-square-foot lot**. With **no HOA**, you'll enjoy the freedom to make this property your own without additional monthly fees or restrictive covenants. Inside, you'll find a functional and welcoming floor plan designed for everyday living. The home features two spacious bedrooms and two bathrooms, including **one full bath and one 3/4 bath**, providing convenience for both residents and guests. The generous living areas offer plenty of space to relax, entertain, or create a home office or hobby area. Outside, the **7,000-square-foot lot** provides ample room for gardening, outdoor entertaining, pets, or future landscaping projects. The **attached one-car garage** adds everyday convenience with secure parking and additional storage. Whether you're a first-time homebuyer, looking to downsize, or searching for an investment opportunity, this home offers a great combination of comfort, functionality, and value. **Property Highlights:** * 2 Bedrooms * 2 Bathrooms (1 Full, 13/4) * 1,314 Sq. Ft. of Living Space * 7,000 Sq. Ft. Lot * Attached 1-Car Garage * No HOA * Spacious Yard with Endless Potential Photos include AI edited versions next to the real photo, to show what the home would look like with some updates to landscaping. Don't miss the opportunity to make this charming property your own-schedule your private showing today! This is a SHORT SALE property. All offers are subject to Lender(s) approval.
- Listing Status:
- Pending
- Data Last Updated:
- August 20, 2026 at 12:24PM
- Listing Office:
- Keller Williams Avenues Realty : lukeshipley@kw.com,727-433-0734
- Listing Agent:
- Luke Shipley : 727-433-0734
- Contact:
- lukeshipley@kw.com,727-433-0734
- MLS ID:
- 3540482

- Appliances: DishwasherRefrigerator
- Basement: Crawl Space
- A/C: Central Air
- Heating: Forced Air
- Parking: Attached
- Roofing: Composition
- General: FrameBi-Level
- Originating MLS: ires
- School District: Adams CO. Dist 12
- County: Adams
- Zoning: R-1-C
- Fencing: FencedDog Run/Kennel
- Utilities: Natural Gas AvailableElectricity AvailableCable Available
- Water: City
- Sewer: Public Sewer
- Source: ires
- Exclusions: Sellers Personal Property (To include washer and dryer)
This listing courtesy of Luke Shipley , Keller Williams Avenues Realty
Monthly Payment
- Principal & Interest $
- Property Taxes $
- Home Insurance $
- VA Funding Fee $