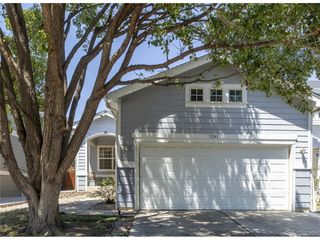
1730 Hoffman Way, Denver, CO 80229
- 3 beds |
- 2 baths |
- 1,206 sqft
 Single-Family Home
  Built in 1955
  8,276sqft lot
 2 car garage
  $347/sqft
  Listed 2 days ago
Property Description
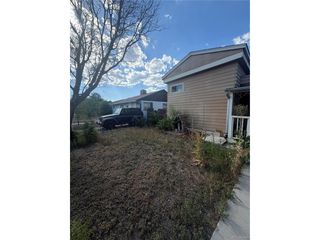
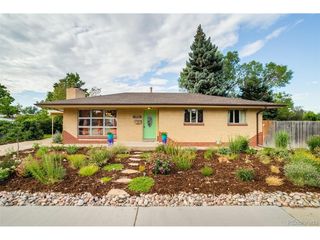
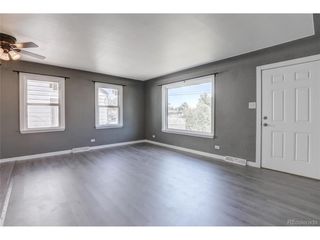
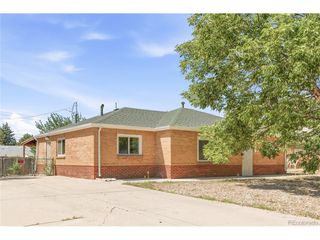
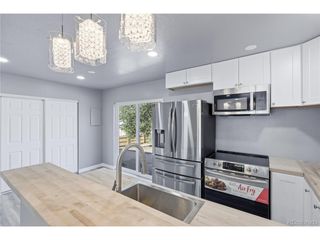
Welcome to this beautifully maintained ranch-style home that perfectly blends comfort, functionality, and convenience. From the moment you step inside, you'll appreciate the bright, inviting floor plan featuring spacious living areas filled with abundant natural light. The generously sized kitchen offers ample cabinet and countertop space, making it ideal for both everyday living and entertaining. It seamlessly flows into the dining and living areas, creating a warm and welcoming atmosphere for gatherings with family and friends. The spacious primary suite provides a private retreat with its own en-suite bathroom and direct access to the backyard-perfect for enjoying your morning coffee or unwinding after a long day. Step outside to a private backyard with plenty of space for entertaining, gardening, relaxing, or giving pets room to roam. Car enthusiasts and hobbyists will appreciate the oversized detached garage and attached carport, offering exceptional space for vehicles, storage, or the perfect workshop. For added peace of mind, the home is equipped with a professionally installed backup generator, ensuring reliable power when you need it most. Conveniently located with quick access to major highways, shopping, dining, parks, schools, and public transportation, this home offers an easy commute to downtown Denver while enjoying the charm of an established Thornton neighborhood. Move-in ready and meticulously cared for, this exceptional home is a rare opportunity you won't want to miss.
- Listing Status:
- Active
- Data Last Updated:
- July 26, 2026 at 10:24PM
- Listing Office:
- Light On Realty : matt@lightonrealty.com,303-584-9401
- Listing Agent:
- Matthew Lasater : 303-584-9401
- MLS ID:
- 7427733

- Parking: Detached
- Roofing: Fiberglass
- General: FrameOne
- Originating MLS: ires
- School District: Mapleton 1
- County: Adams
- Utilities: Electricity AvailableCable Available
- Water: City
- Sewer: Public Sewer
- Source: ires
- Exclusions: None
This listing courtesy of Matthew Lasater , Light On Realty
Monthly Payment
- Principal & Interest $
- Property Taxes $
- Home Insurance $
- VA Funding Fee $

 New - 1 day ago