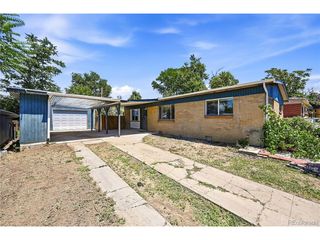
7950 Irving St, Westminster, CO 80030
- 3 beds |
- 2 baths |
- 1,014 sqft
 Single-Family Home
  Built in 1956
  6,970sqft lot
 1 car garage
  $449/sqft
  Listed 2 days ago
Property Description
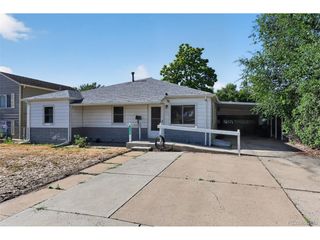
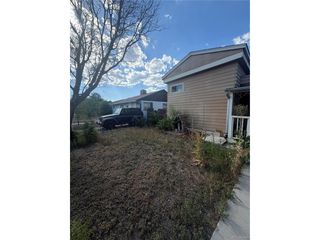
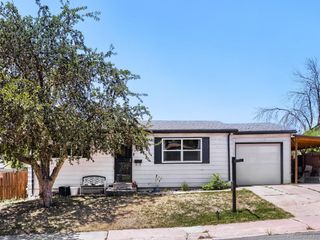
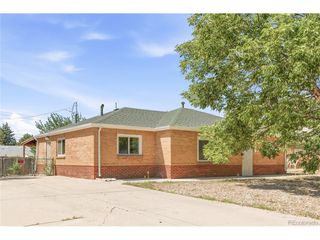
Priced to move! Tucked on a rare corner lot, this Mid-Century charmer glows with natural light and artistic character that makes you feel instantly at home. Sun-warmed wood floors, a crackling fireplace, and a formal dining room set the scene for effortless entertaining-all while central A/C keeps things breezy. Step outside to your own private oasis: a freshly painted deck and patio ready for backyard games, birthday parties, or lazy Sunday lounging. Under the hood, this home is as smart as it is stylish: an energy-efficient Rheem furnace, a 5-year roof certification (see documents), an updated electric panel, and newer stainless steel appliances & granite countertops. The sprawling corner lot brings room to dream-guest parking, a grassy play area for kids or pets, a raised garden bed, and space to expand, add a guest house/ADU (buyer to verify), or build out a 3-car garage. An oversized driveway adds even more off-street parking, plus a backyard storage shed and overflow sheds in the carport keep everything organized. Be part of the Westminster revival-just minutes from "The Berg," the upcoming food hall and entertainment hub at Shoenberg Farms, and a new tap room brewing in the historic Rodeo supermarket (see documents). You're 15 minutes to downtown, 10 to Tennyson St in Berkeley, 25 to Boulder, and moments from parks, shops, and cafes. This home has it all in the perfect location and a great price!
- Listing Status:
- Active
- Data Last Updated:
- July 26, 2026 at 9:21PM
- Listing Office:
- GREEN DOOR LIVING REAL ESTATE : brad@greendoorliving.com,303-596-7274
- Listing Agent:
- Brad Sandler : 303-596-7274
- MLS ID:
- 8084580

- Style: Contemporary
- Other Structures: DeckPatio
- Parking: Carport
- Roofing: Composition
- General: FrameBrickOne
- Originating MLS: ires
- School District: Westminster Public Schools
- County: Adams
- Fencing: Partial
- Utilities: Electricity AvailableCable Available
- Water: City
- Sewer: Public Sewer
- Source: ires
- Exclusions: Sellers' personal property and staging items
This listing courtesy of Brad Sandler , GREEN DOOR LIVING REAL ESTATE
Monthly Payment
- Principal & Interest $
- Property Taxes $
- Home Insurance $
- VA Funding Fee $

 New - 1 day ago