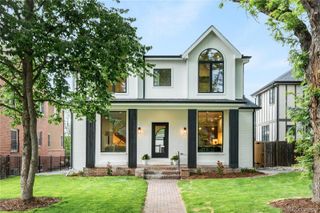
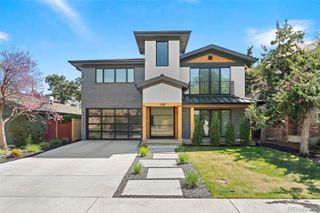
175 S Jasmine Street, Denver, CO 80224
- 6 beds |
- 7 baths |
- 5,276 sqft
 Single-Family Home
  Built in 1962
  6,970sqft lot
 2 car garage
  $450/sqft
  Listed 14 days ago
Property Description
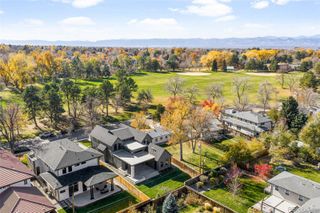
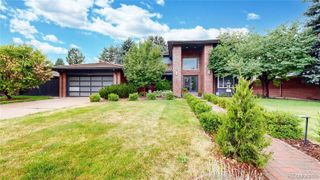
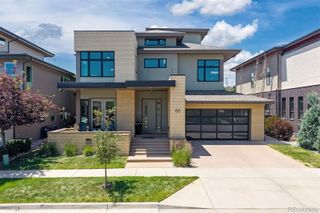
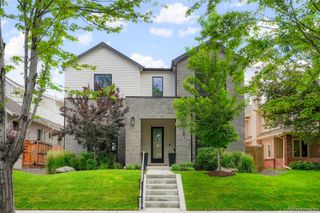
Main floor office • Chef’s kitchen • Main-level en-suite • Finished basement with wet bar • Outdoor kitchen • Near Crestmoor Park Located in Crestmoor, this move-in ready home offers a spacious, functional floor plan designed for everyday living and entertaining. The main level features a dedicated home office, chef’s kitchen with adjoining dining area, inviting living room with fireplace, private en-suite bedroom, powder room and laundry. Upstairs, the vaulted primary suite includes a walk-in closet and spa-inspired bath, plus three additional bedrooms—one en-suite and two connected by a dual-entry bath. The finished basement expands the living space with a wet bar, flexible recreation area, powder room, an additional en-suite bedroom and exceptional storage. Outside, enjoy a private backyard with a terrace, built-in grill and generous lawn. Approximately one block from Crestmoor Park and conveniently located near neighborhood dining, coffee shops, Cherry Creek shopping and dining, and downtown Denver.
- Listing Status:
- Active
- Data Last Updated:
- July 27, 2026 at 5:20PM
- Listing Office:
- Compass - Denver : 303-536-1786
- Listing Agent:
- Lauren Greene : 303-748-8641
- MLS ID:
- 4931353

- General: Gas GrillPrivate Yard
- Other Structures: Patio
- Parking: Parking spaces: 2
- Roofing: Composition
- General: Two
- Originating MLS: recolorado
- School District: Denver 1
- County: Denver
- Zoning: E-SU-DXEASTERN CAPITOL HILL 3RD FLG B3 L27 & N 20FT OF L26 & S 8FTOF L286083-16-021
- Fencing: Full
- Water: Public
- Sewer: Public Sewer
- Source: recolorado
- Ownership: Individual
- Exclusions: Sellers' personal property and staging items
This listing courtesy of Lauren Greene , Compass - Denver
Monthly Payment
- Principal & Interest $
- Property Taxes $
- Home Insurance $
- VA Funding Fee $