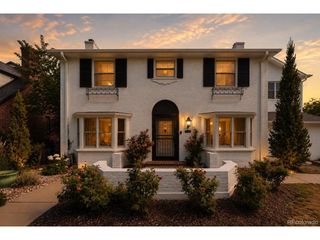
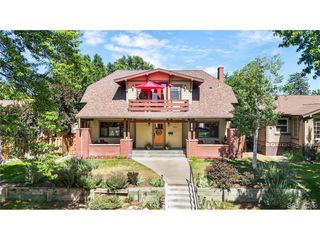
43 Albion St, Denver, CO 80220
- 6 beds |
- 6 baths |
- 4,675 sqft
 Single-Family Home
  Built in 1930
  6,098sqft lot
 2 car garage
  $481/sqft
  Listed 1 month ago
Property Description
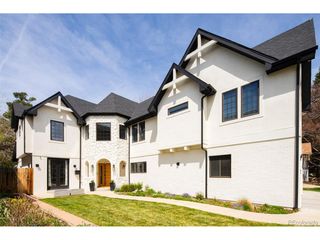
Thoughtfully rebuilt and designed for modern living, 43 Albion offers the rare opportunity to enjoy the feel of a new home within an established neighborhood setting. From the moment you step inside, you're welcomed by an abundance of natural light and a thoughtfully designed open concept floor plan. The dining area flows seamlessly into the heart of the home - a stunning chef's kitchen featuring an arched cooking alcove, Wolf gas range, farmhouse sink, expansive island, and a hidden walk-in pantry designed to keep everyday essentials tucked away while maintaining a clean, sophisticated aesthetic. Just beyond the kitchen, the spacious living room creates the perfect setting for both entertaining and everyday living. A covered deck directly off the kitchen creates a seamless extension of the living space, offering the perfect setting for outdoor dining, morning coffee, or evening gatherings while overlooking the spacious backyard below. A main-floor bedroom with a private en-suite bath and an additional powder bath complete the main level. Upstairs, the primary suite serves as a true retreat, complete with a soaking tub, oversized dual-head walk-in shower, dual vanities, and an expansive custom walk-in closet. Two additional upper-level bedrooms each feature private en-suite baths. The finished lower level expands the home's versatility with two additional bedrooms, a spacious secondary living area, and a bonus room ideal for a home theater, fitness studio, playroom, or creative workspace. Extensively renovated from top to bottom, this home offers the confidence of major improvements already completed, including a new foundation, new windows, new sewer line, and countless additional updates throughout. Complete with a detached two-car garage and convenient access to Cherry Creek, parks, dining, and local amenities, this is a rare opportunity to enjoy the character of an established neighborhood with the comfort and functionality of a home that lives like new.
- Listing Status:
- Pending
- Data Last Updated:
- July 27, 2026 at 6:22PM
- Listing Office:
- Compass - Denver : taylorwhitton@compass.com,720-441-7280
- Listing Agent:
- Taylor Whitton : 720-441-7280
- MLS ID:
- 8296534

- General: Open FloorplanPantryWalk-In Closet(s)Kitchen Island
- Appliances: DishwasherRefrigeratorWasherDryerMicrowaveDisposal
- Basement: Partially FinishedDaylight
- A/C: Central Air
- Heating: Forced Air
- Fireplace: GasLiving RoomOne
- Disability Feature: Level Lot
- Eco/Green Feature: WindowsThermostat
- General: Sprinkler SystemBalcony
- Other Structures: DeckPatio
- Parking: Detached
- Roofing: Composition
- General: BrickWood SidingTwo
- Originating MLS: ires
- School District: Denver District 1
- County: Denver
- Zoning: E-SU-D
- View: Mountain(s)
- Fencing: Fenced
- Utilities: Electricity Available
- Water: City
- Sewer: Public Sewer
- Source: ires
- Exclusions: Staging items
This listing courtesy of Taylor Whitton , Compass - Denver
Monthly Payment
- Principal & Interest $
- Property Taxes $
- Home Insurance $
- VA Funding Fee $