1750 Wewatta St 1204, Denver, CO 80202
- 2 beds |
- 2 baths |
- 1,479 sqft
 Condominium
  Built in 2019
  —— sqft lot
  2 car garage
  $710/sqft
  Listed 5 days ago
Property Description
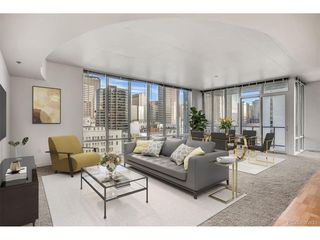
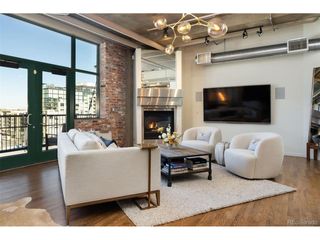
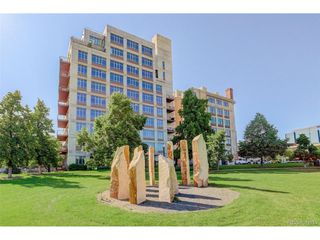
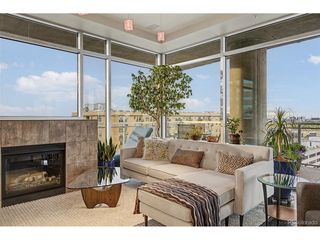
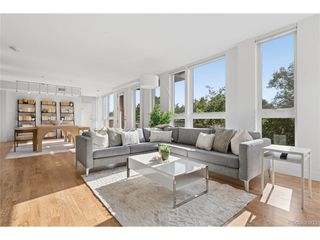
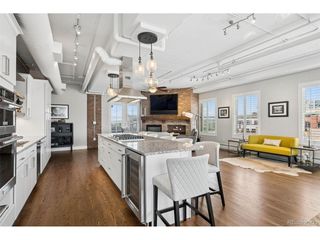
BRILLIANT, UNOBSTRUCTED UNION STATION + CITY VIEWS! This 12th-floor CORNER residence at The Coloradan stands apart with 1,479 square feet, walls of glass, incredible natural light and some of the best storage you'll find in downtown living. Floor-to-ceiling windows wrap the south and west sides of the home, creating expansive views over Union Station and the Denver skyline by day and a sparkling city backdrop after dark. The oversized two-bedroom, two-bath floor plan is beautifully finished with blonde hardwood floors, crisp white cabinetry, quartz countertops, high-end appliances, and a built-in desk. Automated window shades throughout make it easy to control light and privacy with the touch of a button. And then there are the CLOSETS! Every closet has been professionally designed with built-in drawers, shelving, cubbies, and generous hanging space. The primary suite features a beautifully finished walk-in closet, complemented by a large linen/household closet, an outfitted entry coat closet, and another substantial built-in closet in the guest bedroom. Everything has a place-and plenty of it. The primary suite enjoys wonderful Union Station and city views along with a beautifully appointed five-piece bath featuring double vanities, a private water closet, and a glass-enclosed wet room combining the walk-in shower and soaking tub. The Coloradan puts Denver at your feet. Whole Foods Market, Union Station, McGregor Square, Coors Field, Commons Park, Confluence Park, Ball Arena, the Museum of Contemporary Art Denver and the Denver Performing Arts Complex are all within easy reach. Building amenities include a rooftop pool and hot tub, fire pit, fitness center, owner's library, fifth-floor terrace and gardens, guest parking, and a 24-hour attended front desk. And when it's time to leave town? Walk to Union Station, hop on the A Line, and ride directly to Denver International Airport.
- Listing Status:
- Active
- Data Last Updated:
- October 5, 2026 at 5:21PM
- Listing Office:
- LIV Sotheby's International Realty : Jnelsen@livsothebysrealty.com,303-667-4182
- Listing Agent:
- Jan Nelsen : 303-667-4182
- Contact:
- Jnelsen@livsothebysrealty.com,303-667-4182
- MLS ID:
- 6655359

- Style: Contemporary
- Parking: Attached
- Roofing: Rubber
- General: BrickMetal SidingConcreteOne
- HOA Amenities: ClubhouseHot TubPoolFitness CenterExtra StorageElevatorBusiness CenterTrashSnow RemovalSecurityManagementExterior MaintenanceWaterInsuranceSewer715.61Monthly
- Originating MLS: ires
- School District: Denver District 1
- County: Denver
- Zoning: T-MU-30
- View: City
- Utilities: Natural Gas AvailableElectricity AvailableCable Available
- Water: Public
- Sewer: Public Sewer
- Source: ires
- Exclusions: Seller personal property and any staging items
This listing courtesy of Jan Nelsen , LIV Sotheby's International Realty
Monthly Payment
- Principal & Interest $
- Property Taxes $
- Home Insurance $
- VA Funding Fee $