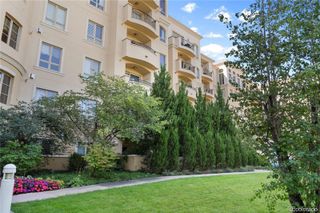
2001 Lincoln Street 1121, Denver, CO 80202
- 2 beds |
- 3 baths |
- 1,749 sqft
 Condominium
  Built in 2006
  —— sqft lot
  2 car garage
  $600/sqft
  Listed 1 month ago
Property Description
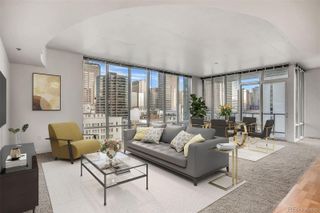
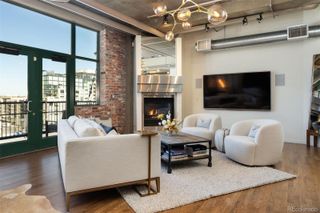
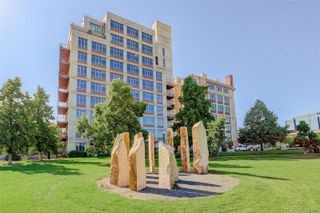
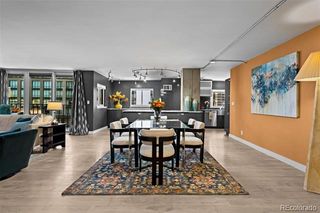
***Rare financing opportunity: approximately $760,000 VA assumable loan at 3.25% with potential savings of approximately $1,600 per month compared to current market rates, available to both civilians and veterans subject to lender approval, buyer qualification, and VA assumption requirements.***Floor-to-ceiling glass, sweeping downtown views, and refined contemporary finishes define this exceptional 2-bedroom plus office, 3-bath residence on the 11th floor of One Lincoln Park. Offering 1,749 square feet, two garage spaces, additional storage, and a private balcony, this home delivers elevated urban living in the heart of Denver. Walls of windows fill the open living and dining areas with natural light while framing expansive city views. A gas fireplace anchors the living room, while a Swarovski crystal chandelier creates a striking focal point in the dining area. The kitchen is designed for entertaining with contemporary cabinetry, granite countertops, stainless steel appliances, double ovens, gas cooktop, Viking wine refrigerator, and an oversized island with seating. Don't miss the walk in panty and laundry room (one of the largest I have seen downtown!) Both bedrooms feature private ensuite full baths, with custom Shoji screens for the office adding style and flexibility. The spacious primary suite offers skyline views, a custom walk-in closet, and a spa-inspired bath with heated floors, dual vanities, soaking tub, and separate shower. A powder bath serves guests. Step onto the covered balcony for morning coffee, evening dining, Rockies fireworks, and Broncos game-day jet flyovers. One Lincoln Park offers 24-hour security, front desk service, fitness center, pool, hot tub/spa, garden area, elevators, and on-site management. With a Walk Score of 95, downtown dining, entertainment, and transit are close at hand.
- Listing Status:
- Active
- Date Added:
- September 2, 2026
- Data Last Updated:
- October 5, 2026 at 6:07PM
- Listing Office:
- Usaj Realty : jenny@usajrealty.com,720-398-2999
- Listing Agent:
- Jenny Usaj :
- Contact:
- jenny@usajrealty.com,720-398-2999
- MLS ID:
- 5483019

- General: Balcony
- Style: Urban Contemporary
- Roofing: MetalOther
- General: BlockBrickConcreteStructural SteelOne
- HOA Amenities: Elevator(s)Fitness CenterFront DeskGarden AreaManagementParkingPoolSecuritySpa/Hot TubStorageReserve FundGasHeatInsuranceMaintenance GroundsMaintenance StructureOn-Site Check InSecuritySewerSnow RemovalTrashWater1128.0Monthly
- Originating MLS: REcolorado
- School District: Denver 1
- County: Denver
- Zoning: D-C2341-28-047
- Water: Public
- Sewer: Public Sewer
- Source: REcolorado
This listing courtesy of Jenny Usaj , Usaj Realty
Monthly Payment
- Principal & Interest $
- Property Taxes $
- Home Insurance $
- VA Funding Fee $