1750 Wewatta Street 1426, Denver, CO 80202
- 1 bed |
- 1 bath |
- 534 sqft
 Condominium
 Built in 2019
 0.99acre lot
 1 car garage
 $796/sqft
 Listed 7 days ago
Property Description
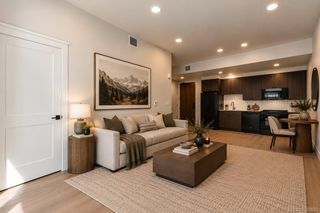
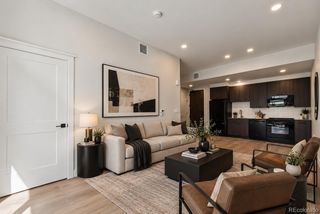
Plenty of homes at The Coloradan face Union Station. Fewer are high enough to see past it. From the 14th floor, you get the station’s clock and “Travel by Train” sign below, glowing after dark, with the downtown Denver skyline beside it and the mountains on the horizon. This urban one-bedroom comes furnished, with a remodeled walk-in shower and custom California Closets. The big-ticket work is done: frameless sliding glass and floor-to-ceiling tile in the shower, new bath flooring and fixtures, a new HVAC compressor, a new washer and dryer, and motorized privacy shades. Smart design makes 534 sq ft live larger. The walled-off sleeping area includes a queen bed with a Purple mattress, and the California Closets system gives everything a place. Morning sun pours across wide-plank oak-tone floors, and the kitchen has Bosch stainless, a gas cooktop, quartz counters and a Calacatta marble backsplash. End your day on the 18th floor, in the heated pool, the hot tub or by the fire pits, with the city and mountains spread out below. A 24/7 staffed front desk, the A-Line to DIA (37 minutes door-to-door) and leased parking in the building garage cover the rest. Bring a suitcase. Everything else is here. Some photos used in this listing contain digitally added artwork.
- Listing Status:
- Active
- Date Added:
- November 12, 2026
- Data Last Updated:
- November 19, 2026 at 7:08AM
- Listing Office:
- Slifer Smith and Frampton Real Estate : kat@sliferdenver.com,407-325-5691
- Listing Agent:
- Kat Billingsley :
- Contact:
- kat@sliferdenver.com,407-325-5691
- MLS ID:
- 4220437

- General: BalconyBarbecueElevatorFire PitGardenSpa/Hot Tub
- Style: StudioUrban Contemporary
- Pool: Outdoor Pool
- Parking: 220 VoltsConcreteElectric Vehicle Charging Station(s)GuestLightedSmart Garage DoorStorageUnderground
- Roofing: Membrane
- Windows: Window Coverings
- General: BrickConcreteMetal SidingStructural SteelOne
- HOA Amenities: Bike Maintenance AreaBike StorageClubhouseElevator(s)Fitness CenterFront DeskGarden AreaManagementParkingPoolSecuritySpa/Hot TubStorageReserve FundGasInsuranceMaintenance GroundsMaintenance StructureOn-Site Check InRecyclingSecuritySewerSnow RemovalTrashWater255.73Monthly
- Originating MLS: REcolorado
- School District: Denver 1
- County: Denver
- Zoning: T-MU-302332-00-448
- View: CityMountain(s)
- Utilities: Electricity ConnectedInternet Access (Wired)
- Water: Public
- Sewer: Public Sewer
- Source: REcolorado
This listing courtesy of Kat Billingsley , Slifer Smith and Frampton Real Estate
Monthly Payment
- Principal & Interest $
- Property Taxes $
- Home Insurance $
- VA Funding Fee $