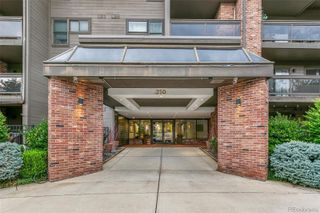
1750 Wewatta Street 1002, Denver, CO 80202
- 1 bed |
- 1 bath |
- 1,077 sqft
 Condominium
  Built in 2017
  0.99acre lot
 1 car garage
  $649/sqft
  Listed 8 days ago
Property Description
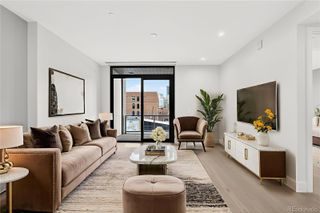
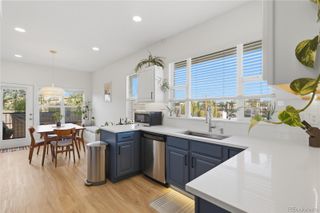
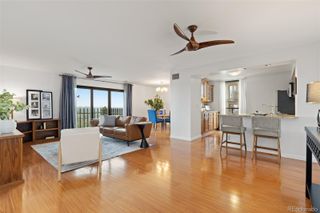
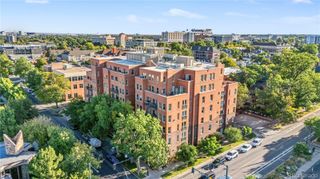
Welcome to Suite 1002, a refined residence where cosmopolitan sophistication meets genuine warmth and comfort. Spanning 1,077 square feet, this one-bedroom, two-bathroom home delivers an experience seldom found in Denver. As the closest one-bedroom stack to Union Station, the main living area commands an unobstructed front-row view of Denver's most iconic landmark and its ever-evolving skyline, with Pikes Peak punctuating the horizon beyond. The open-concept layout encompasses a living room, dining area, handsome kitchen and a built-in study — a thoughtful addition for those who work from home. A simplified palette of wood, stone and stainless steel creates cohesion throughout, while prominent white cabinetry and built-ins adapt effortlessly to contemporary, transitional or traditional design. Considered upgrades elevate every detail. Ultra-quiet Lutron shades provide near-total privacy at 97% opacity, and customizable lighting controls allow you to set the ambiance for any occasion from anywhere in the world. Unique among one-bedroom residences at The Coloradan, Suite 1002 includes a guest powder room — a rare asset for entertaining. The master suite is a true urban sanctuary, separated from the living spaces for privacy. Striking wallpaper from Graham & Brown anchors the sleeping quarters, which comfortably accommodate a king bed and nightstands. A walk-in closet by California Closets was purpose-built to display a full range of garments — including medium and long-hang — along with bags, accessories, shoes and jewelry. The five-piece en suite bathroom features upgraded large-format Calacatta marble, dual vanities and quartz countertops. Day or night, the residence captivates with its elegance and its view. A 12-square-foot storage cage on the tenth floor is included, and the home may be purchased fully furnished.
- Listing Status:
- Active
- Data Last Updated:
- August 20, 2026 at 12:22PM
- Listing Office:
- Serhant Colorado LLC : 720-303-8937
- Listing Agent:
- Jon Mottern : 720-498-3555
- MLS ID:
- 8114431

- General: BalconyElevatorGardenGas GrillLightingSpa/Hot Tub
- Style: Contemporary
- Other Structures: Rooftop
- Pool: Outdoor PoolPrivate
- Parking: Parking spaces: 1
- Roofing: Membrane
- Windows: Double Pane WindowsWindow Coverings
- General: One
- HOA Amenities: Bike Maintenance AreaBike StorageClubhouseElevator(s)Fitness CenterFront DeskGarden AreaOn Site ManagementParkingPoolSecuritySpa/Hot TubStorageReservesGasInsuranceInternetMaintenance GroundsMaintenance StructureRecyclingSecuritySewerSnow RemovalTrashWater434.76Monthly
- Originating MLS: recolorado
- School District: Denver 1
- County: Denver
- Zoning: T-MU-30THE COLORADAN CONDOS RESIDENTIAL UNIT 10022332-00-342
- Fencing: None
- Utilities: Electricity Available
- Water: Public
- Sewer: Public Sewer
- Source: recolorado
- Ownership: Individual
- Exclusions: seller's personal property
This listing courtesy of Jon Mottern , Serhant Colorado LLC
Monthly Payment
- Principal & Interest $
- Property Taxes $
- Home Insurance $
- VA Funding Fee $

 New - 2 days ago