1750 Wewatta St 403, Denver, CO 80202
- 1 bed |
- 2 baths |
- 1,031 sqft
 Condominium
  Built in 2019
  0.99acre lot
 1 car garage
  $524/sqft
  Listed 1 month ago
Property Description
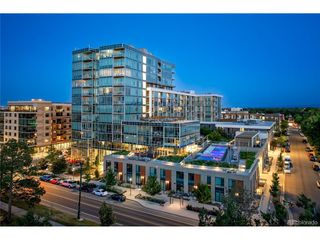
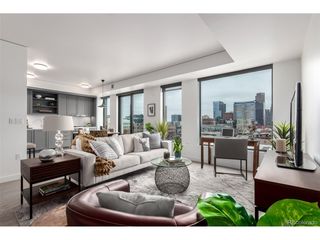
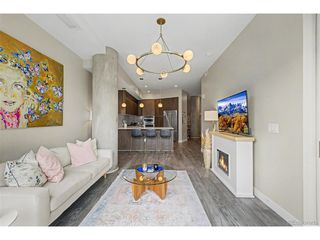
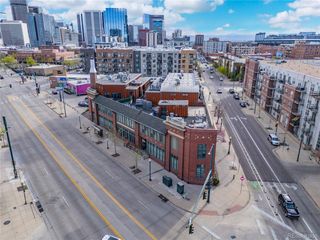
Located in the heart of Denver's vibrant Union Station neighborhood, this stunning residence places you steps from some of the city's best dining, shopping, and entertainment. Whole Foods and CVS are directly across the street, and Union Station is just outside your door, making commuting effortless with the convenient "A" Line train providing direct access to DIA. This spacious one-bedroom condo welcomes you with a bright, open-concept layout highlighted by a dramatic wall of windows and soaring 9'6" ceilings that flood the living space with natural light. The modern kitchen features upscale finishes expected in a luxury high-rise, including quartz countertops, Bosch stainless steel appliances, a five-burner gas cooktop, farmhouse sink, and elegant marble backsplash that complements the included kitchen table and chairs. A built-in desk adds a convenient workspace. Upgraded wood flooring runs throughout the living space, bedroom, and closet. The living area features a drop-down movie screen and video equipment for an in-home theater experience. The large bedroom includes a ceiling fan and connects to a generous walk-in closet. A full-size stackable washer and dryer and a spacious five-piece ensuite bathroom add convenience. The entry foyer/mudroom also includes a half bath for guests. Additional highlights include automatic blinds and a private storage unit across the hall on the fourth floor. Residents of The Coloradan enjoy exceptional amenities including retail and bike storage on the ground floor, a reception desk, mail center, business center, library, fitness center, and building manager's office on Level 1.5. The fifth-floor community garden offers a peaceful retreat, while the spectacular 18th-floor clubhouse features a pool, hot tub, BBQ grills, kitchen, pool table, shuffleboard, and gathering spaces with incredible city views. A rare opportunity to enjoy luxury living in one of Denver's most sought-after locations!
- Listing Status:
- Active
- Data Last Updated:
- May 31, 2026 at 3:23AM
- Listing Office:
- Compass - Denver : bryankolasa.realtor@gmail.com,303-829-4792
- Listing Agent:
- Bryan Kolasa : 303-829-4792
- MLS ID:
- 5120211

- Style: Contemporary
- Other Structures: Patio
- Parking: Detached
- Roofing: Rubber
- Windows: Window Coverings
- General: OtherConcreteOne
- Road/Access: Security Gate
- HOA Amenities: ClubhouseHot TubPoolFitness CenterExtra StorageSecurity BuildingElevatorBusiness CenterTrashSnow RemovalSecurityManagementExterior MaintenanceWaterInsuranceSewer508.0Monthly
- Originating MLS: ires
- School District: Denver District 1
- County: Denver
- Zoning: T-MU-30
- View: City
- Utilities: Electricity AvailableCable Available
- Water: City
- Sewer: Public Sewer
- Source: ires
- Exclusions: Any Staging Items and Seller`s Personal Property
This listing courtesy of Bryan Kolasa , Compass - Denver
Monthly Payment
- Principal & Interest $
- Property Taxes $
- Home Insurance $
- VA Funding Fee $

 New - 1 day ago