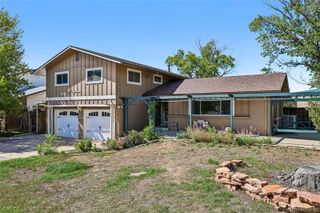
1770 S Poplar Street, Denver, CO 80224
- 4 beds |
- 4 baths |
- 3,439 sqft
 Single-Family Home
  Built in 2004
  5,227sqft lot
 2 car garage
  $237/sqft
  Listed 18 days ago
Property Description
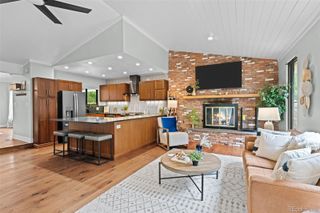
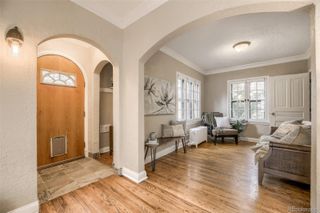
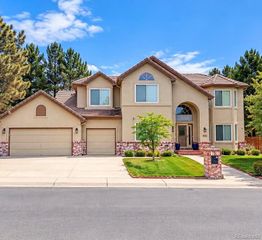
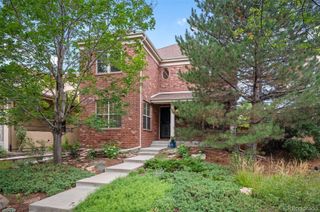
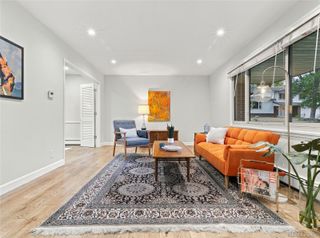
*INQUIRE ABOUT A POSSIBLE LOAN ASSUMPTION* Nestled within the highly desirable community of Oak Park, this beautifully appointed home offers an inviting blend of style, space, and functionality. Abundant natural light pours through oversized windows, highlighting the expansive ceilings, newer finishes, and thoughtfully designed open floorplan. At the heart of the home, the spacious kitchen features stainless steel appliances, a generous center island, and an open-concept design that seamlessly connects to the living room - perfect for everyday living and entertaining. The main level also includes a large dining room, a private office, a convenient powder-room bathroom, and large laundry room with storage and a utility sink. Upstairs, the impressive primary suite offers a true retreat, complete with a spacious sitting room, a luxurious five-piece bathroom, and an oversized walk-in closet. Two additional generously sized bedrooms share a well-appointed hall bathroom featuring a double vanity and bathtub. The finished basement provides even more versatile living space, including a comfortable family room, an additional bedroom, a full bathroom, a flexible bonus room ideal for a home office, guest space, or potential additional bedroom, and new flooring throughout. Located in Cherry Creek school district, this home is conveniently situated within walking distance of Cook Park recreation center, shopping, and several scenic walking trails. With its spacious layout, abundant natural light, and desirable location, this home has it all! Sellers are able to offer a rate buy-down incentive if needed, as well.
- Listing Status:
- Active
- Date Added:
- September 17, 2026
- Data Last Updated:
- October 5, 2026 at 5:09AM
- Listing Office:
- Lark & Key Real Estate : tasha@lkdenver.com,303-981-5462
- Listing Agent:
- Tasha Kleinsteuber :
- Contact:
- tasha@lkdenver.com,303-981-5462
- MLS ID:
- 2864934

- General: Private Yard
- Style: Contemporary
- Other Structures: Patio
- Roofing: Composition
- Windows: Double Pane WindowsWindow Coverings
- General: ConcreteWood SidingTwo
- HOA Amenities: Maintenance GroundsRecyclingTrash150.0Monthly
- Originating MLS: REcolorado
- School District: Cherry Creek 5
- County: Arapahoe
- Zoning: 034383247
- Utilities: Cable AvailableElectricity ConnectedElectricity Not AvailableNatural Gas Connected
- Water: Public
- Sewer: Public Sewer
- Source: REcolorado
This listing courtesy of Tasha Kleinsteuber , Lark & Key Real Estate
Monthly Payment
- Principal & Interest $
- Property Taxes $
- Home Insurance $
- VA Funding Fee $