1801 Wynkoop Street 302, Denver, CO 80202
- 2 beds |
- 2 baths |
- 1,281 sqft
 Condominium
  Built in 1895
  —— sqft lot
  2 car garage
  $561/sqft
  Listed 14 days ago
Property Description
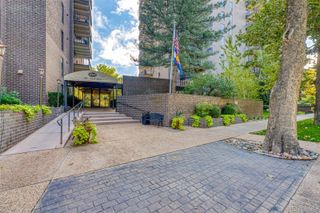
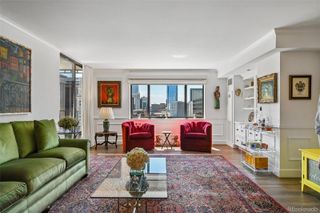
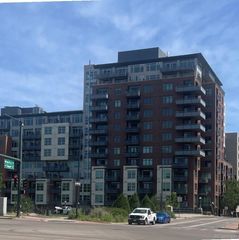
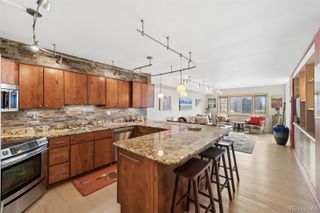
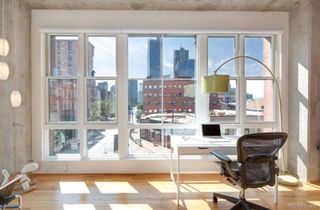
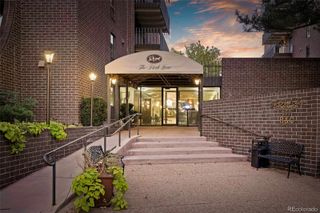
Now offered at an exceptional new price, this residence presents a standout opportunity in the heart of LoDo. Set within the iconic Ice House Lofts, this thoughtfully updated two-bedroom, two-bath residence offers an authentic loft experience in one of LoDo's most sought-after locations. A wall of oversized windows fills the home with natural light and opens to a private balcony, while exposed brick, soaring ceilings, and resurfaced concrete beams celebrate the building's industrial heritage with a refined, modern feel. Two tandem parking spaces complete the offering. Extensive improvements throughout the home include refinished hardwood floors, freshly painted interiors, meticulously restored brickwork, resurfaced concrete beams, newer and updated kitchen appliances (2024), a new washer and dryer (2023), automatic electric blinds, updated lighting, ceiling fans, a Nest thermostat, new faucets, additional electrical outlets, updated switches with dimmers, and new water shutoff valves. The gas fireplace has also been refreshed with a new burner, thermostat, and switch, creating a warm focal point for the living space. Located just moments from Union Station, Coors Field, light rail, buses, and the A Line to Denver International Airport, this address places the very best of LoDo at your doorstep—from acclaimed dining and coffee shops to galleries, boutiques, and vibrant city life. An exceptional opportunity within one of Denver's most recognizable historic buildings, this residence is also attractively priced—making it one of the most compelling two-bedroom offerings the Ice House has seen in quite some time.
- Listing Status:
- Active
- Date Added:
- September 21, 2026
- Data Last Updated:
- October 5, 2026 at 1:09PM
- Listing Office:
- LIV Sotheby's International Realty : barbara@babshenderson.com,303-349-5422
- Listing Agent:
- Barbara Henderson :
- Contact:
- barbara@babshenderson.com,303-349-5422
- MLS ID:
- 6005124

- General: BalconyElevatorLightingRain Gutters
- Style: Loft
- Other Structures: RooftopPatio
- Parking: ConcreteExterior Access DoorLightedTandem
- Roofing: Membrane
- Windows: Double Pane WindowsTriple Pane WindowsWindow Coverings
- General: BrickConcreteOne
- HOA Amenities: Bike StorageReserve FundExterior Maintenance w/out RoofGasInsuranceMaintenance GroundsRecyclingSewerSnow RemovalTrashWater774.0Monthly
- Originating MLS: REcolorado
- School District: Denver 1
- County: Denver
- Zoning: PUD2332-01-033
- View: CityMountain(s)
- Fencing: None
- Utilities: Cable AvailableElectricity ConnectedInternet Access (Wired)Natural Gas Available220 Volts
- Water: Public
- Sewer: Public Sewer
- Source: REcolorado
This listing courtesy of Barbara Henderson , LIV Sotheby's International Realty
Monthly Payment
- Principal & Interest $
- Property Taxes $
- Home Insurance $
- VA Funding Fee $

 New - 3 days ago