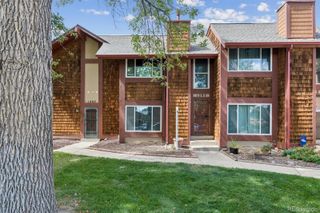
1811 S Quebec Way 57, Denver, CO 80231
- 2 beds |
- 2 baths |
- 1,493 sqft
 Town Home
  Built in 1983
  436sqft lot
 —— car garage
  $201/sqft
  Listed 25 days ago
Property Description
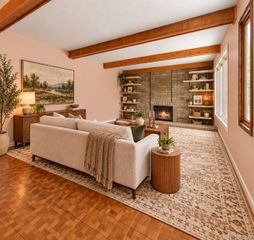
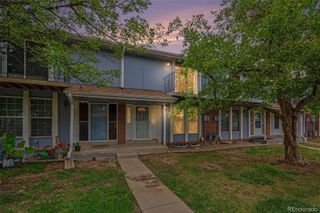
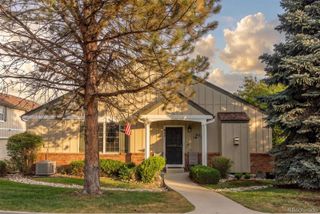
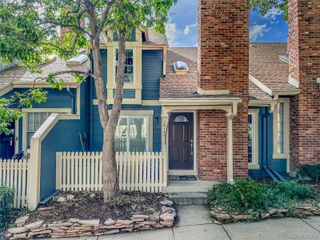
A finished basement, newly added central air, and a full interior refresh set this 2-bedroom, 2-bath Denver townhome apart. Fresh paint throughout, updated kitchen appliances, refinished countertops and sinks, and new faucets and door hardware make the home move-in ready. The open main level brings the kitchen, dining area, and fireplace-anchored living room together, and a private back deck with a storage shed extends the living space outdoors. Upstairs, the primary bedroom opens directly to a full bath with a double vanity, and the second bedroom sits just down the hall. The finished basement, a rare find in this townhome community, adds a flexible family room or home office, a 3/4 bath, and a laundry room with the washer and dryer included. Recent updates include a new furnace and central air conditioning in 2019, new windows in 2020, and a new water heater. Your assigned parking space sits directly in front of the door, and HOA dues cover water, sewer, snow removal, grounds and exterior maintenance, the master insurance policy, and the private community pool. The High Line Canal, nearby parks, and a dog park are steps away, with Cherry Creek State Park and the Denver Tech Center a short drive from home.
- Listing Status:
- Active
- Date Added:
- September 10, 2026
- Data Last Updated:
- October 5, 2026 at 12:07PM
- Listing Office:
- Realty One Group Premier : ryanfeasterrealestate@gmail.com,307-760-6030
- Listing Agent:
- Ryan Feaster :
- Contact:
- ryanfeasterrealestate@gmail.com,307-760-6030
- MLS ID:
- 5576931

- General: Rain Gutters
- Other Structures: Front PorchDeck
- Parking: Asphalt
- Roofing: Composition
- Windows: Double Pane Windows
- General: FrameWood SidingTwo
- HOA Amenities: PoolInsuranceMaintenance GroundsMaintenance StructureSewerSnow RemovalWater331.33Monthly
- Originating MLS: REcolorado
- School District: Denver 1
- County: Denver
- Zoning: R-46214-02-300
- Utilities: Electricity ConnectedNatural Gas Connected
- Water: Public
- Sewer: Public Sewer
- Source: REcolorado
This listing courtesy of Ryan Feaster , Realty One Group Premier
Monthly Payment
- Principal & Interest $
- Property Taxes $
- Home Insurance $
- VA Funding Fee $

 New - 3 days ago