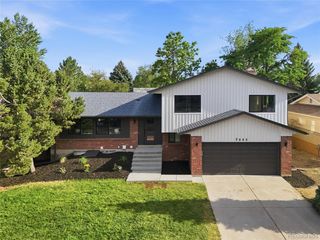
1822 S Olive St, Denver, CO 80224
- 4 beds |
- 3 baths |
- 2,628 sqft
 Single-Family Home
  Built in 1967
  8,276sqft lot
 1 car garage
  $283/sqft
  Listed 10 days ago
Property Description
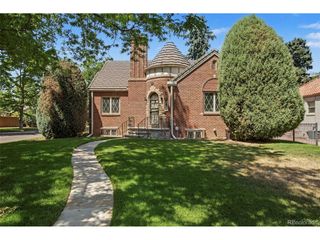
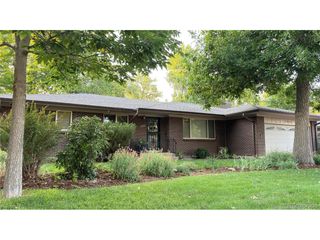
Beautiful brick ranch home just minutes from Cook Park and the recreation center, with easy access to Cherry Creek Trail & the Highline Canal. This open floor plan features a spacious living room with built-ins and sprawling hardwood floors. The bright dining room offers backyard access and flows into the updated kitchen with stainless steel appliances and granite countertops. A bonus flexspace and mud room off the kitchen. Three main-floor bedrooms include the primary suite with an en suite 3/4 bathroom, plus an additional full bathroom with a double sink vanity. The finished basement boasts a family room, 4th bedroom, and full bathroom. The laundry room comes with washer, dryer, and utility sink, plus an unfinished area perfect for storage. Don't miss the private, fenced backyard with concrete patio, shed, front & rear sprinkler system, and mature trees. Enjoy a fantastic central Denver location near trails, schools, shopping, and restaurants. Doesn't get much better.
- Listing Status:
- Active
- Data Last Updated:
- July 26, 2026 at 6:23PM
- Listing Office:
- LIV Sotheby's International Realty : Knunley@livsothebysrealty.com,480-518-5852
- Listing Agent:
- Kara Nunley : 480-518-5852
- MLS ID:
- 3318497

- General: Sprinkler System
- Other Structures: Patio
- Parking: Off Street
- Roofing: Composition
- General: BrickOne
- HOA Amenities: Playground
- Originating MLS: ires
- School District: Denver District 1
- County: Denver
- Zoning: S-SU-D
- Fencing: Fenced
- Utilities: Electricity AvailableCable Available
- Water: City
- Sewer: Public Sewer
- Source: ires
- Exclusions: Personal property and staging items
This listing courtesy of Kara Nunley , LIV Sotheby's International Realty
Monthly Payment
- Principal & Interest $
- Property Taxes $
- Home Insurance $
- VA Funding Fee $

 New - 2 days ago