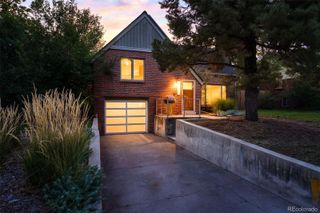
1840 S Saint Paul Street, Denver, CO 80210
- 2 beds |
- 1 bath |
- 1,554 sqft
 Single-Family Home
  Built in 1950
  7,405sqft lot
 1 car garage
  $508/sqft
  Listed 7 days ago
Property Description
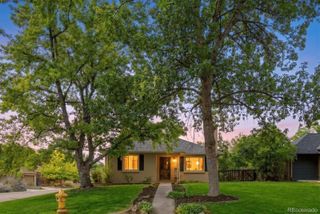
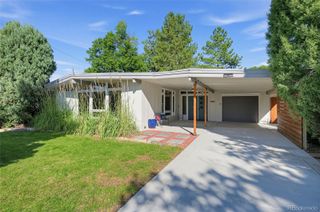
Beautifully remodeled and thoughtfully upgraded, this exceptional NO HOA property features over $200,000 in recent improvements and is truly move-in ready. The extensive updates include professional landscaping, a new sprinkler system with smart irrigation timer, new concrete driveways and decorative stamped concrete patios in both the front and back, a beautiful folding glass patio door creating a seamless indoor/outdoor connection, new kitchen cabinets and appliances, new washer and dryer, interior renovations, new flooring, high-efficiency windows and doors, new electrical wiring to the panel in accordance with current code, an upgraded electrical panel, new sewer line, a new high-efficiency HVAC system with a high-efficiency furnace, new water heater, custom garage door, epoxy-coated garage flooring, and new insulation. Beyond the impressive updates, the property offers exciting future potential, with room to expand and the possibility of adding an ADU and/or detached garage, subject to applicable zoning and approvals. A geotechnical report, garage plans, and Improvement Survey Plat are available and will be provided to the buyer with the purchase, offering valuable information for future planning and due diligence. Offering the benefits of a single-family property with substantial private space, NO HOA, extensive recent improvements, and opportunities for future expansion, this home provides an appealing alternative to condominium or duplex living. A rare combination of modern updates, quality improvements, privacy, and long-term potential!
- Listing Status:
- Active
- Date Added:
- September 27, 2026
- Data Last Updated:
- October 5, 2026 at 4:06AM
- Listing Office:
- HomeSmart Realty : iugaalex75@yahoo.com
- Listing Agent:
- Alexandru Iuga :
- Contact:
- iugaalex75@yahoo.com
- MLS ID:
- 1823523

- General: Dog RunGas ValvePlaygroundSmart Irrigation
- Style: Traditional
- Other Structures: Front PorchPatio
- Parking: 220 VoltsConcreteDry WalledElectric Vehicle Charging Station(s)Exterior Access DoorFinishedFloor CoatingInsulatedLightedSmart Garage Door
- Roofing: Composition
- Windows: Double Pane Windows
- General: FrameVinyl SidingOneConcrete PerimeterSlab
- Originating MLS: REcolorado
- School District: Denver 1
- County: Denver
- Zoning: E-SU-DX5243-30-003
- Fencing: Partial
- Utilities: Cable AvailableElectricity ConnectedNatural Gas Connected110V220 Volts
- Water: Public
- Sewer: Public Sewer
- Source: REcolorado
This listing courtesy of Alexandru Iuga , HomeSmart Realty
Monthly Payment
- Principal & Interest $
- Property Taxes $
- Home Insurance $
- VA Funding Fee $

 New - 3 days ago