1843 S Glencoe St, Denver, CO 80222
- 4 beds |
- 2 baths |
- 2,287 sqft
 Single-Family Home
  Built in 1955
  7,405sqft lot
 1 car garage
  $284/sqft
  Listed 2 days ago
Property Description
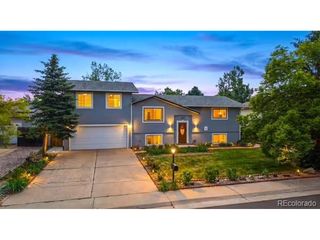
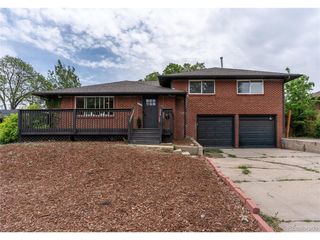
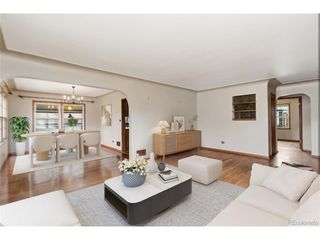
Welcome home to this beautifully updated mid-century ranch in Denver's highly sought-after Virginia Village. Brand-new siding, a fresh walkway, and a gorgeous bay window welcome you into a seamless, open-concept living and dining area w/ easy access to the kitchen boasting charm and character. Gleaming, hardwood floors span the entire main level, leading you into 3 bedrooms, including a large primary bedroom. The main floor is completed by 5-piece bathroom w/ double vanities, a standalone shower, jetted bathtub and skylight perfect for unwinding. At the heart of the main floor living space, a charming wood-burning stove serves as a cozy focal point for chilly Colorado evenings, while a newer sliding glass door opens directly to an expansive back deck, effortlessly blending your indoor and outdoor living spaces. Convenience is key with an attached 1-car garage supplemented by 2 off-street parking spaces. Downstairs, the finished basement features a great room, laundry room w/ utility sink, and a private, non-conforming 4th bedroom w/ a brand-new ensuite bathroom. Storage is not an afterthought, with a separate storage room that offers unlimited possibilities such as a workshop, workout space, or seasonal gear locker. Your private backyard oasis awaits as you step into a fully fenced, thoughtfully landscaped outdoor retreat, with an oversized entertainment deck w/ built-in bench seating, lush grass and mature landscaping. Soak under the stars in your private hot tub, while a handy storage shed keeps all your tools and outdoor toys tucked away. Enjoy swift access to I-25, a quick drive to Downtown Denver, close proximity to both the Tech Center and Cherry Creek and an easy 15-minute walk connects you straight to the Colorado Light Rail Station. You are just moments from the playground at Ash Grove Park and local favorites like Esters and the Village Park shopping area. Turn-key, character-rich, and perfectly located, this exceptional property is an absolute must-see!
- Listing Status:
- Active
- Data Last Updated:
- May 30, 2026 at 1:21PM
- Listing Office:
- Your Castle Real Estate Inc : kendalldallow@hotmail.com,970-978-6844
- Listing Agent:
- Kendall Dallow : 970-978-6844
- MLS ID:
- 2460263

- General: Hot TubBath
- Other Structures: Deck
- Parking: Attached
- Roofing: Composition
- Windows: Skylight(s)Window Coverings
- General: FrameBrickVinyl SidingOne
- Originating MLS: ires
- School District: Denver District 1
- County: Denver
- Zoning: S-SU-D
- Fencing: Partial
- Utilities: Natural Gas AvailableElectricity AvailableCable Available
- Water: City
- Sewer: Public Sewer
- Source: ires
- Exclusions: Sellers personal propertystaging itemshammock in backyard
This listing courtesy of Kendall Dallow , Your Castle Real Estate Inc
Monthly Payment
- Principal & Interest $
- Property Taxes $
- Home Insurance $
- VA Funding Fee $

 New - 1 day ago