1845 Kendall St 316D, Denver, CO 80214
- 1 bed |
- 1 bath |
- 508 sqft
 Condominium
  Built in 1984
  436sqft lot
 1 car garage
  $392/sqft
  Listed 1 month ago
Property Description
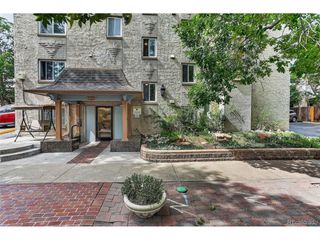
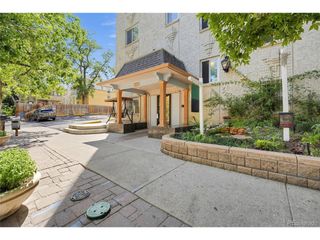
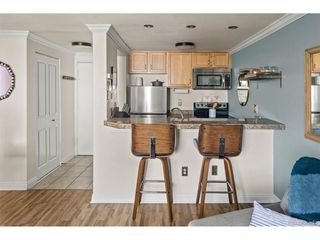
Positioned near Sloan's Lake and the West Colfax revitalization district, this one-bedroom, one-bathroom Denver residence combines thoughtful updates with low-maintenance living. Formatted as a bright, single-level condominium, the layout balances an open gathering environment with quiet private quarters. Inside, luxury vinyl flooring extends across the primary living area, anchored by a corner tile-surround fireplace with a floating wooden mantel. A wet bar station with built-in cabinetry equips the front room for entertaining, while sliding doors open onto a private covered balcony bounded by textured stucco walls. Deep navy accents create a confident visual identity, leading into a kitchen finished with tile flooring, navy cabinetry, gold hardware, wood-toned countertops, a double-basin sink with a gooseneck faucet, and white appliances. An overhead skylight and directional track lighting bring bright illumination into the space, accompanied by an adjacent laundry closet with stacked appliances. The private bedroom features luxury vinyl flooring, a ceiling fan, built-in closet storage, and a deep blue accent wall. Uniquely enlarged for this floor plan, the updated bathroom showcases a dark vanity, white speckled countertop, undermount sink, black plumbing fixtures, and a framed mirror. Combining a renovated interior, wet bar feature, and proximity to neighborhood amenities, this Denver property delivers simple, accessible everyday comfort.
- Listing Status:
- Active
- Data Last Updated:
- October 5, 2026 at 7:21AM
- Listing Office:
- Real Broker, LLC DBA Real : chavezwithllaves@gmail.com,303-437-2026
- Listing Agent:
- Lori Chavez : 303-437-2026
- Contact:
- chavezwithllaves@gmail.com,303-437-2026
- MLS ID:
- 5068649

- General: Balcony
- Style: Contemporary
- Parking: Carport
- Roofing: Composition
- General: FrameStuccoOne
- HOA Amenities: PoolPlaygroundTrashSnow RemovalExterior MaintenanceWaterInsuranceSewer217.0Monthly
- Originating MLS: ires
- School District: Jefferson Dist R-1
- County: Jefferson
- Zoning: Residential
- Utilities: Natural Gas AvailableElectricity AvailableCable Available
- Water: Public
- Sewer: Public Sewer
- Source: ires
- Exclusions: Personal Property
This listing courtesy of Lori Chavez , Real Broker, LLC DBA Real
Monthly Payment
- Principal & Interest $
- Property Taxes $
- Home Insurance $
- VA Funding Fee $

 New - 3 days ago