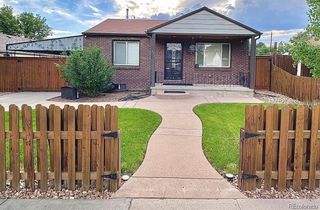
1846 Race Street, Denver, CO 80206
- 3 beds |
- 1 bath |
- 1,300 sqft
 Single-Family Home
  Built in 1906
  3,049sqft lot
 —— car garage
  $492/sqft
  Listed 16 days ago
Property Description
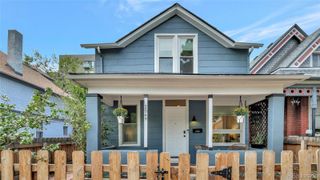
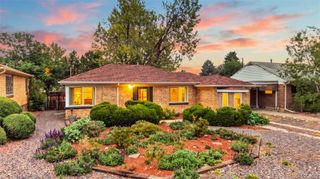
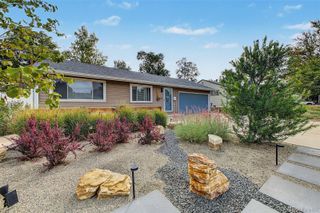
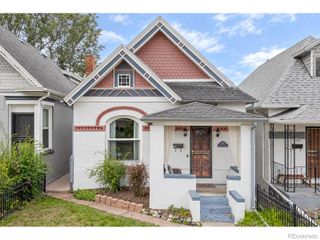
This welcoming and updated 3-bedroom residence has all you need to live comfortably and enjoy a City Park lifestyle. Inside you’ll find hardwood floors, high ceilings, and a floorplan ready for entertaining. The living area features a relaxing fireplace, the formal dining room has original built-ins, and 3 skylights throughout provide added natural light. The large, remodeled kitchen has plentiful cabinets and counter space. There’s an extra room on the main level that’s perfect as a mudroom or office. Downstairs you’ll find a large bedroom with custom woodwork, built-in closet systems, and a newly finished room for storage, laundry, and creativity. Out the back, enjoy a private outdoor retreat. A low maintenance, fenced-in yard is complemented by a shaded brick patio, trees, flower/planting beds, 2-car parking, and a storage shed. The location of this home provides easy access to all City Park has to offer, as well as many restaurants, shopping, an extensive medical campus, and transportation.
- Listing Status:
- Active
- Date Added:
- September 18, 2026
- Data Last Updated:
- October 5, 2026 at 3:09AM
- Listing Office:
- Compass - Denver : nick.anderson@compass.com,415-912-9646
- Listing Agent:
- Nick Anderson :
- Contact:
- nick.anderson@compass.com,415-912-9646
- MLS ID:
- 9333821

- General: GardenHeated GuttersPrivate YardRain Gutters
- Other Structures: Front PorchPatioCovered
- Parking: Concrete
- Roofing: Membrane
- Windows: Double Pane WindowsSkylight(s)Window CoveringsWindow Treatments
- General: BrickConcreteWood SidingOne
- Originating MLS: REcolorado
- School District: Denver 1
- County: Denver
- Zoning: G-RO-32355-11-056
- Fencing: Partial
- Utilities: Electricity ConnectedInternet Access (Wired)Natural Gas Connected
- Water: Public
- Sewer: Public Sewer
- Source: REcolorado
This listing courtesy of Nick Anderson , Compass - Denver
Monthly Payment
- Principal & Interest $
- Property Taxes $
- Home Insurance $
- VA Funding Fee $

 New - 1 day ago