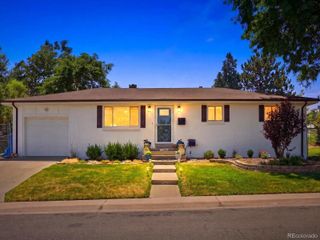
1880 W Arkansas Avenue, Denver, CO 80223
- 3 beds |
- 1 bath |
- 1,514 sqft
 Single-Family Home
  Built in 1955
  6,098sqft lot
 —— car garage
  $301/sqft
  Listed 18 hours ago
Property Description
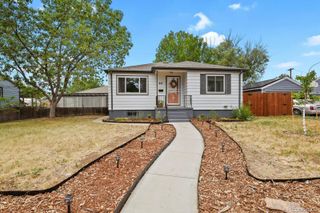
Tucked onto a quiet street in Ruby Hill, this fully reimagined ranch offers the comfort of a home where every surface and major system has been thoughtfully renewed. A covered front porch invites your guests before opening the front door into a light-filled living area and a versatile bonus room suitable for a home office, dining space, or study. Two main-level bedrooms and a full bath sit just to the right, while the updated kitchen - new cabinetry, granite counters, and new appliances – provides comfort in the heart of the home. A laundry room connects the kitchen to an enclosed patio and to the basement, extending the living space outward and downward. In the basement, a generous family/bonus room with a walk-in cedar closet and abundant natural light offers flexibility, alongside a finished bonus room ready for storage or play. Outside, mature shade trees and two storage sheds lend the backyard room to grow into whatever comes next. Renovations completed throughout include new windows, flooring, paint and texture, kitchen cabinetry and countertops, appliances, bathroom vanity, tub and shower, lighting fixtures and electrical outlets, a new roof (June 2026), all new interior supply and waste plumbing, and a new furnace and AC system. This is a rare opportunity to own a move-in-ready home in one of Denver's most established neighborhoods.
- Listing Status:
- Active
- Data Last Updated:
- July 28, 2026 at 11:21PM
- Listing Office:
- AARE : 858-456-2355
- Listing Agent:
- Seth Jones : 303-902-8909
- MLS ID:
- 4815228

- General: Private YardRain Gutters
- Style: Traditional
- Other Structures: Front PorchCovered
- Parking: ConcreteParking spaces: 3
- Roofing: Composition
- Windows: Double Pane Windows
- General: OneConcrete Perimeter
- Originating MLS: recolorado
- School District: Denver 1
- County: Denver
- Zoning: E-SU-DXL 3 BLK 3 GRABO SUB5212-18-007
- Fencing: Full
- Utilities: Electricity AvailableElectricity ConnectedNatural Gas AvailableNatural Gas Connected110V220 Volts
- Water: Public
- Sewer: Public Sewer
- Source: recolorado
- Ownership: Individual
- Exclusions: All staging items
This listing courtesy of Seth Jones , AARE
Monthly Payment
- Principal & Interest $
- Property Taxes $
- Home Insurance $
- VA Funding Fee $

 New - 1 day ago