1885 S Quebec Way G110, Denver, CO 80231
- 3 beds |
- 3 baths |
- 1,414 sqft
 Condominium
  Built in 1995
  —— sqft lot
  1 car garage
  $240/sqft
  Listed 25 days ago
Property Description
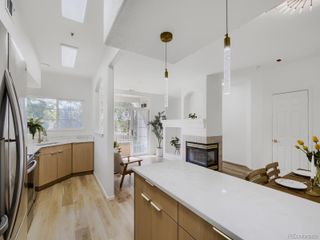
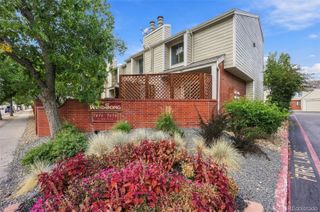
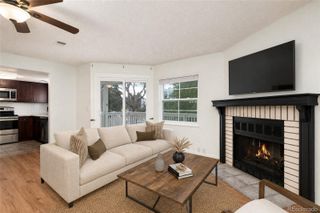
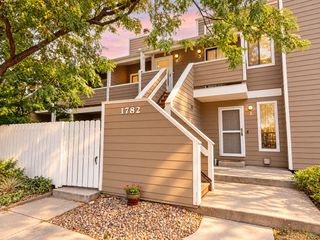
Welcome home to this beautifully remodeled, move-in-ready end-unit townhome in Denver’s Indian Creek neighborhood. With thoughtful updates throughout, this turnkey 3-bedroom, 2.5-bath home is ready for its next owner to simply move in and enjoy. The main level features an open living and dining area anchored by a bay window and custom built-ins, creating a bright and inviting space for everyday living and entertaining. The refreshed kitchen features new flooring, new cabinets, new sink and plumbing, a pantry, and space for casual dining. Upstairs, the spacious primary suite offers built-in closet storage and a full bath. The second bedroom is filled with natural light and also features built-in closet storage and sits next to a 3/4 bath, adding extra comfort and convenience. The finished basement provides even more flexibility with space for a third bedroom, home office, gym, media room, or guest area. A new washer and dryer complete the home’s convenient, move-in-ready setup. Outside, enjoy your own private deck—perfect for morning coffee, outdoor dining, or entertaining. The home also includes a one-car detached garage plus a reserved parking space. One of the highlights of the location is easy access to Denver’s extensive trail and park system. The Topaz community sits directly across the street from an access point to the High Line Canal Trail, making walking, running, and biking incredibly convenient. Several neighborhood parks are also just a short walk away. The community offers a playground, dog area, and pool in a quiet, walkable setting close to shopping and restaurants. Cherry Creek State Park, Cherry Creek Shopping Center, the Denver Tech Center, Denver Botanic Gardens, and Denver Zoo are all within easy reach, giving you convenient access to some of the best recreation, dining, shopping, and entertainment the Denver area has to offer.
- Listing Status:
- Active
- Date Added:
- September 10, 2026
- Data Last Updated:
- October 5, 2026 at 12:07PM
- Listing Office:
- Keller Williams DTC : julie@relevatehomes.com,303-927-8307
- Listing Agent:
- Julie Wilks :
- Contact:
- julie@relevatehomes.com,303-927-8307
- MLS ID:
- 8406074

- Style: Contemporary
- Other Structures: Deck
- Roofing: Composition
- Windows: Bay Window(s)Window Coverings
- General: FrameThree Or More
- HOA Amenities: ParkingPlaygroundPoolInsuranceMaintenance GroundsMaintenance StructureSewerSnow RemovalTrashWater586.0Monthly
- Originating MLS: REcolorado
- School District: Denver 1
- County: Denver
- Zoning: R-46214-04-144
- Utilities: Electricity ConnectedNatural Gas Connected
- Water: Public
- Sewer: Public Sewer
- Source: REcolorado
This listing courtesy of Julie Wilks , Keller Williams DTC
Monthly Payment
- Principal & Interest $
- Property Taxes $
- Home Insurance $
- VA Funding Fee $

 New - 3 days ago