1890 Wynkoop Street 604, Denver, CO 80202
- 2 beds |
- 2 baths |
- 1,927 sqft
 Condominium
  Built in 2001
  —— sqft lot
  1 car garage
  $516/sqft
  Listed 4 months ago
Property Description
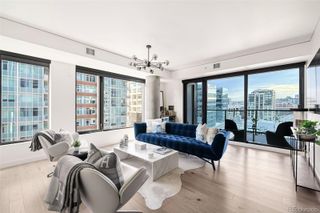
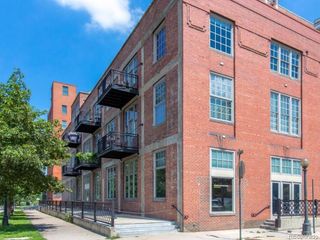
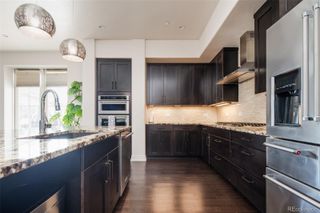
Luminous downtown living awaits in this stylish LoDo escape. One of only 18 residences in the building and positioned in a corner placement, this residence is striking w/ industrial-chic design. Abundant natural light floods an open and airy layout through vast windows. Handsome hardwood flooring extends gracefully underfoot, from a sun-filled dining area to a sleek kitchen. The home chef is treated to marbled white granite countertops, tech pendant lighting and stainless steel appliances including a double oven, gas range and hood. A living area is grounded by a dual-sided fireplace opening to the primary suite w/ dual walk-in closets. Adding an artistic statement, a custom leather wall w/ glass paneling features a built-in TV mount and TV. Tranquil relaxation awaits in a five-piece bath complete w/ heated floors and a soaking tub. An additional third bedroom and/or a den or office complete this functional and large loft layout. Residents enjoy an ideal location w/ proximity to Union Station and Coors Field.
- Listing Status:
- Active
- Data Last Updated:
- May 31, 2026 at 4:20AM
- Listing Office:
- Milehimodern : 303-876-1073
- Listing Agent:
- Antoinette Bradley : 720-201-3832
- MLS ID:
- 4996111

- General: BalconyElevatorLighting
- Style: Urban Contemporary
- Parking: Parking spaces: 1
- Roofing: Unknown
- Windows: Window Coverings
- General: One
- Road/Access: Public
- HOA Amenities: Elevator(s)ParkingStorageReservesGasInsuranceMaintenance GroundsMaintenance StructureSewerSnow RemovalTrashWater1246.0Monthly
- Originating MLS: recolorado
- School District: Denver 1
- County: Denver
- Zoning: D-LD1890 WYNKOOP CONDOS U-604 PRK-1 STR-72331-04-063
- View: City
- Utilities: Cable AvailableElectricity ConnectedInternet Access (Wired)Natural Gas Connected
- Water: Public
- Sewer: Public Sewer
- Source: recolorado
- Ownership: Corporation/Trust
- Exclusions: Seller's personal property + all staging items
This listing courtesy of Antoinette Bradley , Milehimodern
Monthly Payment
- Principal & Interest $
- Property Taxes $
- Home Insurance $
- VA Funding Fee $

 New - 2 days ago