1898 S Bannock Street 305, Denver, CO 80223
- 1 bed |
- 2 baths |
- 908 sqft
 Condominium
  Built in 2021
  —— sqft lot
  1 car garage
  $523/sqft
  Listed 11 days ago
Property Description
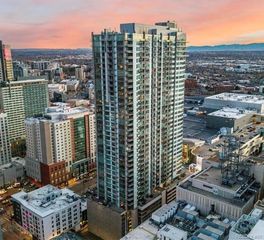
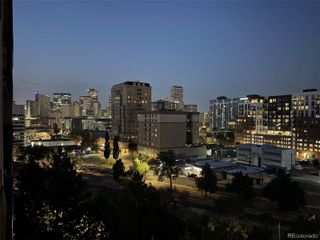
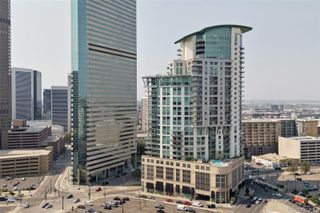
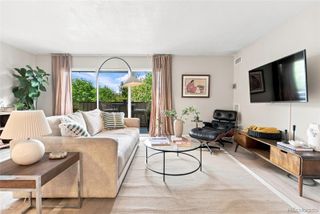
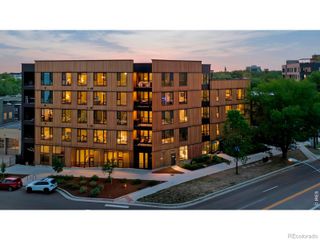
Experience modern urban living in this beautifully appointed corner condo at the sought-after SoBo 58, where thoughtful design, abundant natural light and stunning mountain views come together in one exceptional home. This condo has an abundance of windows, creating a bright and inviting atmosphere throughout. The open-concept floor plan effortlessly connects the kitchen, dining and living spaces, making everyday living and entertaining feel easy and natural. The oversized windows bring the outdoors in, while the private balcony provides the perfect spot to enjoy morning coffee, unwind at the end of the day and take in Colorado’s beautiful mountain views. The modern kitchen features premium finishes and appliances including a gas range, while the convenience of in-unit laundry adds to the effortless lifestyle. The spacious primary suite offers a private retreat with a generous walk-in closet and an ensuite bath featuring dual vanities, providing both style and functionality. The den offers flexibility for guests, a home office or whatever best fits your lifestyle, with a full bath nearby. Residents of SoBo 58 enjoy secure building access, indoor bike storage, a welcoming lobby and a rooftop deck complete with fireplace and panoramic city and mountain views. A designated parking space in the secure underground garage is included. And then there’s the location. Just minutes from the energy of South Broadway and South Pearl Street, you’re surrounded by an incredible mix of restaurants, coffee shops, breweries, bars, boutiques and entertainment. With convenient access to I-25 and nearby RTD Light Rail stations, getting around Denver is easy. The pedestrian bridge connecting SoBo to the Platte River Trail system is also underway just one block west on Jewell, creating even greater access to miles of trails stretching throughout the city and beyond.
- Listing Status:
- Active
- Data Last Updated:
- August 20, 2026 at 12:22PM
- Listing Office:
- The Agency - Denver : 720-830-4282
- Listing Agent:
- Leslie Lamora : 303-217-3975
- MLS ID:
- 2574417

- General: ElevatorGas ValveLighting
- Style: Contemporary
- Parking: Parking spaces: 1
- Roofing: Composition
- General: One
- HOA Amenities: Bike StorageElevator(s)ParkingReservesInsuranceMaintenance GroundsMaintenance StructureSewer340.94Monthly
- Originating MLS: recolorado
- School District: Denver 1
- County: Denver
- Zoning: SOBO 58 CONDOMINIUMS - UNIT 3055226-16-070
- Utilities: Cable AvailableElectricity Connected
- Water: Public
- Sewer: Public Sewer
- Source: recolorado
- Ownership: Individual
- Exclusions: Seller’s personal property
This listing courtesy of Leslie Lamora , The Agency - Denver
Monthly Payment
- Principal & Interest $
- Property Taxes $
- Home Insurance $
- VA Funding Fee $

 New - 2 days ago