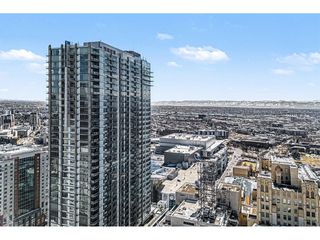
2001 Lincoln St 2020, Denver, CO 80202
- 1 bed |
- 2 baths |
- 818 sqft
 Condominium
  Built in 2006
  —— sqft lot
  1 car garage
  $610/sqft
  Listed 7 days ago
Property Description
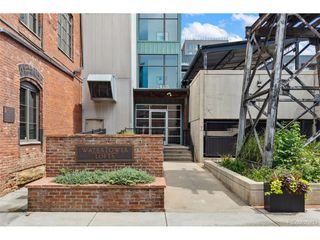
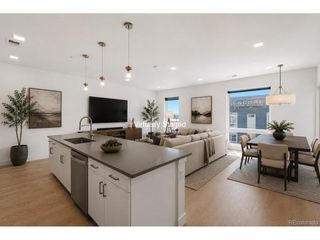
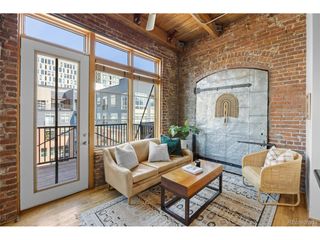
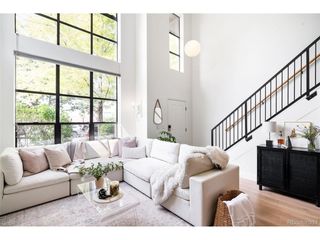
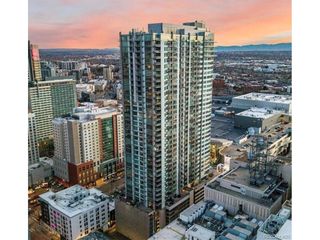
Positioned on the 20th floor of One Lincoln Park, this rare residence pairs sweeping city and mountain views with an elevated downtown lifestyle. The thoughtfully designed A1 floorplan offers an open living area framed by sliding glass doors to a private covered balcony, creating a serene vantage point above the city. A stylish kitchen features warm wood cabinetry, a GE Profile gas range and peninsula seating, while an adjacent dining area or office provides everyday flexibility. The spacious bedroom features a large walk-in closet and a beautifully appointed five-piece bath, complemented by a separate powder room with designer tile and a floating vanity. Hardwood floors, a dedicated laundry room and immaculate condition add to the refined appeal. Resort-style amenities include a pool, hot tub, fitness center, community room, guest accommodations and outdoor grilling area, with a premier garage parking space completing this exceptional offering.
- Listing Status:
- Active
- Data Last Updated:
- August 20, 2026 at 12:24PM
- Listing Office:
- Milehimodern : keiven@homeswithbrie.com,303-827-6360
- Listing Agent:
- Keiven Cosgriff : 303-827-6360
- Contact:
- keiven@homeswithbrie.com,303-827-6360
- MLS ID:
- 9826517

- General: Balcony
- Parking: Reserved
- Roofing: Metal
- Windows: Window Coverings
- General: OtherConcreteOne
- HOA Amenities: ClubhouseHot TubPoolFitness CenterExtra StorageSecurity BuildingElevatorTrashSnow RemovalSecurityManagementExterior MaintenanceWaterHeatInsuranceSewer528.0Monthly
- Originating MLS: ires
- School District: Denver District 1
- County: Denver
- Zoning: D-C
- View: Mountain(s)City
- Utilities: Electricity Available
- Water: City
- Sewer: Public Sewer
- Source: ires
- Exclusions: SELLER'S PERSONAL PROPERTY
This listing courtesy of Keiven Cosgriff , Milehimodern
Monthly Payment
- Principal & Interest $
- Property Taxes $
- Home Insurance $
- VA Funding Fee $

 New - 2 days ago