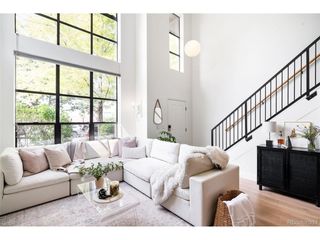
891 14th St 3412, Denver, CO 80202
- 1 bed |
- 1 bath |
- 816 sqft
 Condominium
  Built in 2009
  —— sqft lot
  1 car garage
  $582/sqft
  Listed 2 days ago
Property Description
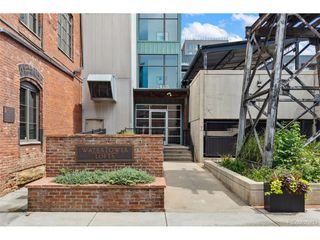
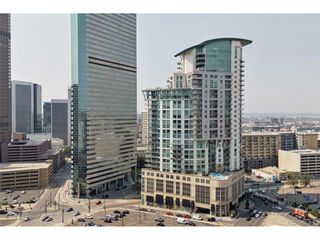
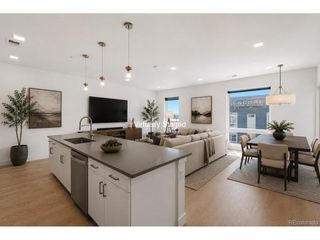
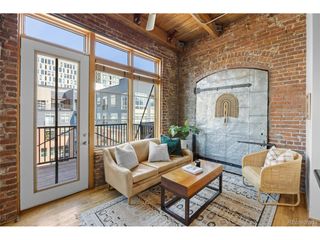
Spire is regarded as one of the premier condo complexes in Downtown Denver, and this Level 34 Condo includes exclusive membership to the Sky Club. The Sky Club is on the 41st floor and provides an exclusive place to host parties, book clubs, play billiards, and entertain larger groups of people. Wine lockers are available in the Sky Club so you don't have to bring your beverages from your unit. Incredible city and mountain views. It's a great place to watch sporting events and enjoy your Spire Community! Level 34 affords spectacular views with privacy. The condo has sophisticated updates that set it apart from others, including new flooring throughout - faux hardwood planking and new carpeting. The unit also features a white plastered ceiling with downlights & tiled backsplash in the kitchen. The plastered ceiling gives it a finished look, and a less industrial and more refined appearance. The condo is tastefully decorated and includes stainless appliances in the kitchen and the washer and dryer in the custom closet. New paint throughout! Living in the heart of Downtown Denver is so convenient; walk to the CherryCreek bike path, great restaurants, coffee shops & nightlife. The amenity list at Spire includes a state-of-the-art fitness center, resort-style pools, lounges, fire pit, billards, screening room, and plenty of remote work areas and a 24/7 concierge. There is garage parking space off the 4th floor, and storage unit.
- Listing Status:
- Active
- Data Last Updated:
- August 20, 2026 at 12:24PM
- Listing Office:
- Compass - Denver : agentsuccessdenver@compass.com,303-536-1786
- Listing Agent:
- Grant Nesbitt : 720-234-3119
- Contact:
- agentsuccessdenver@compass.com,303-536-1786
- MLS ID:
- 6638144

- General: Balcony
- Other Structures: Patio
- Pool: Private
- Parking: Attached
- Roofing: Tile
- Windows: Window Coverings
- General: ConcreteOne
- Road/Access: Security Gate
- HOA Amenities: ClubhouseHot TubPoolFitness CenterSecurity BuildingElevatorTrashSecurityManagementExterior MaintenanceWaterSewer6895.0Annually
- Originating MLS: ires
- School District: Denver District 1
- County: Denver
- Zoning: D-TD
- View: Mountain(s)City
- Utilities: Electricity Available
- Sewer: Public Sewer
- Source: ires
- Exclusions: None
This listing courtesy of Grant Nesbitt , Compass - Denver
Monthly Payment
- Principal & Interest $
- Property Taxes $
- Home Insurance $
- VA Funding Fee $