1926 Xenia Street, Denver, CO 80220
- 3 beds |
- 3 baths |
- 1,242 sqft
 Single-Family Home
  Built in 1948
  6,098sqft lot
 —— car garage
  $402/sqft
  Listed 11 days ago
Property Description
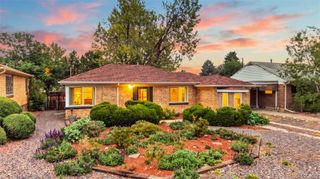
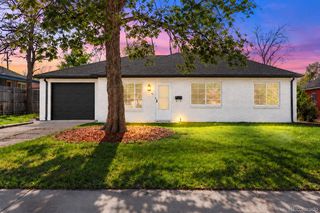
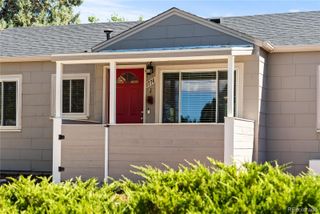
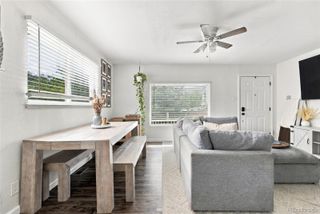
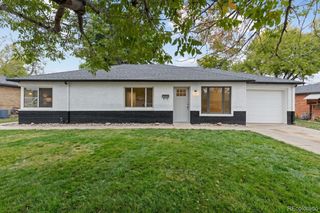
Step inside a residence where every single detail has been thoughtfully reimagined and expertly executed. This isn't just a renovation; it’s a complete transformation from the studs out, offering the peace of mind that comes with brand-new systems and high-end finishes. The heart of the home shines with a stunning new kitchen featuring modern cabinetry and sleek surfaces, flowing effortlessly into living spaces where the original hardwoods have been meticulously refinished to a warm, honeyed glow. Throughout the rest of the home, you’ll find fresh paint, updated flooring, and plush new carpet underfoot. Both bathrooms have been stripped and rebuilt with a contemporary aesthetic, offering a spa-like retreat for your daily routine. Beyond the cosmetics, the heavy lifting has already been done for you. The home boasts entirely new electrical and plumbing systems, along with a brand-new air conditioning unit to keep things crisp during the Colorado summers. The exterior is just as impressive, featuring unique concrete patio stone wall siding that provides a sophisticated, textured look. The outdoor space has been fully revitalized with fresh landscaping, vibrant new grass, and a sturdy new fence to create a private oasis. Whether you’re hosting a summer gathering on the patio or enjoying a quiet morning coffee, this turnkey property offers a fresh start in a vibrant Denver location. All that's left to do is move in and enjoy.
- Listing Status:
- Active
- Date Added:
- September 24, 2026
- Data Last Updated:
- October 5, 2026 at 7:08AM
- Listing Office:
- Compass - Denver : Nicholas.Quenzer@compass.com,303-947-7860
- Listing Agent:
- Nicholas Quenzer :
- Contact:
- Nicholas.Quenzer@compass.com,303-947-7860
- MLS ID:
- 8639554

- Style: Traditional
- Other Structures: Front Porch
- Roofing: Composition
- General: FrameStuccoOne
- Originating MLS: REcolorado
- School District: Denver 1
- County: Denver
- Zoning: E-SU-DX1334-01-006
- Utilities: Cable AvailableElectricity Connected110V
- Water: Public
- Sewer: Public Sewer
- Source: REcolorado
This listing courtesy of Nicholas Quenzer , Compass - Denver
Monthly Payment
- Principal & Interest $
- Property Taxes $
- Home Insurance $
- VA Funding Fee $

 New - 3 days ago