1941 Lowell Boulevard, Denver, CO 80204
- 3 beds |
- 4 baths |
- 2,848 sqft
 Rental
  Built in 2008
  3,049sqft lot
 2 car garage
  $2/sqft
  Listed 4 days ago
Property Description
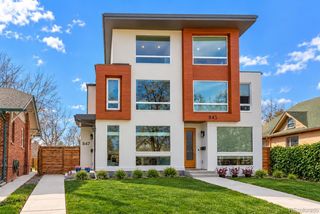
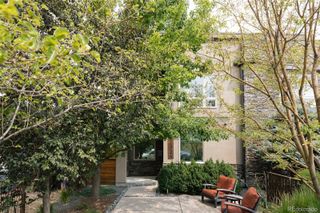
// Modern Duplex in the Heart of Sloan's Lake // Available NOW - 2 Blocks From Sloan's Lake - Huge Patio w/ Fire Pit & Roof Top Deck - Spacious Garage // Sleek design and exceptional indoor-outdoor living define this sophisticated Sloan’s Lake duplex. An open main level creates a natural flow between the living, dining and kitchen spaces and the backyard beyond. The living area centers on a tiled fireplace, while the kitchen pairs all-white cabinetry and granite countertops with stainless steel appliances and a peninsula. Upstairs, the primary suite offers a gas fireplace, five-piece bath, walk-in closet with custom cabinetry and a private balcony. A versatile secondary bedroom features an en-suite bath, walk-in closet and its own balcony. An upper-level laundry closet adds convenience, while the basement expands the home with a third bedroom, bathroom, second laundry room, home office and gym space, plus a full wet bar. A spiral staircase leads to the rooftop deck, complemented by a walkout private patio with a fire pit. A spacious two-car garage completes this residence near Sloan’s Lake, 29th Avenue, Edgewater, Highland Square and West Colfax. LEASE TERMS: Available NOW - 12 month lease min. 16-18 month lease preferred - Tenant pays all utilities and responsible for lawn care and snow removal - Pets Negotiable - Security Deposit - Credit & Background Check Required - Application + Admin fee - W/D Included. | *3D Virtual Walkthrough Video Available Upon Request* | Contact Agent Directly for Additional Information and to Schedule a Private Showing.
- Listing Status:
- Active
- Date Added:
- October 1, 2026
- Data Last Updated:
- October 5, 2026 at 7:08AM
- Listing Office:
- Milehimodern : Matt@DenverLuxuryProperties.com,720-341-0951
- Listing Agent:
- Matt Conway :
- Contact:
- Matt@DenverLuxuryProperties.com,720-341-0951
- MLS ID:
- 1908407

- General: BalconyDog RunFire PitLightingPrivate YardRain Gutters
- Style: Contemporary
- Other Structures: RooftopFront PorchDeckPatio
- Parking: Storage
- General: Two
- Originating MLS: REcolorado
- School District: Denver 1
- County: Denver
- Fencing: Full
- Source: REcolorado
This listing courtesy of Matt Conway , Milehimodern

 New - 3 days ago