3446 W 18th Avenue, Denver, CO 80204
- 3 beds |
- 4 baths |
- 2,297 sqft
 Rental
 Built in 2015
 —— sqft lot
 2 car garage
 $2/sqft
 Listed 1 month ago
Property Description
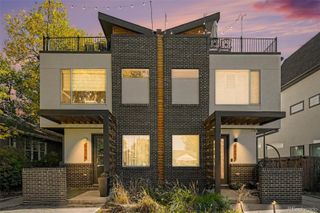
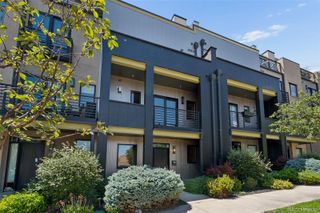
Welcome to 3446 W 18th Avenue, a stunning end-unit townhome offering approximately 2,297 square feet, 3 bedrooms, and 3.5 bathrooms in an exceptional location near Sloan’s Lake and Downtown Denver. Designed with both style and functionality in mind, this spacious home features an open-concept floor plan, high-end finishes, and generous living spaces throughout. Each bedroom offers the convenience of its own private bathroom, creating a versatile layout for everyday living, guests, or a home office. The spacious primary suite provides a private retreat with a spa-inspired bathroom and access to an impressive rooftop deck. Enjoy beautiful Denver cityscape and mountain views while relaxing or entertaining outdoors. As an end unit, the home also features a private yard, providing additional outdoor space that is difficult to find with modern Denver townhome living. Additional upgrades include a custom built-in wine cellar, in-wall speakers, wall safe, and garage parking. Located just minutes from Sloan’s Lake, Jefferson Park, LoHi, the Highlands, Downtown Denver, restaurants, coffee shops, breweries, shopping, entertainment, and major commuter routes, this home offers an outstanding combination of luxury, space, outdoor living, and convenience. Property Highlights: • 3 bedrooms • 3.5 bathrooms • Approximately 2,297 square feet • End-unit townhome • Private yard • Private rooftop deck • City and mountain views • Open-concept living • Spa-inspired primary bathroom • High-end finishes throughout • Custom built-in wine cellar • In-wall speakers • Wall safe • Garage parking • Excellent access to Sloan’s Lake, LoHi, Highlands, and Downtown Denver
- Listing Status:
- Active
- Date Added:
- October 16, 2026
- Data Last Updated:
- November 19, 2026 at 7:08AM
- Listing Office:
- Colorado and Company Real Estate, Inc : rony.taj@coloradoandcompany.com,303-246-7974
- Listing Agent:
- Rony Taj Leon :
- Contact:
- rony.taj@coloradoandcompany.com,303-246-7974
- MLS ID:
- 7181133

- General: Three Or More
- Originating MLS: REcolorado
- School District: Denver 1
- County: Denver
- Source: REcolorado
This listing courtesy of Rony Taj Leon , Colorado and Company Real Estate, Inc