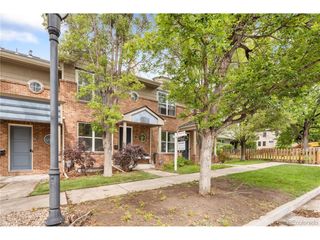
1949 W 34th Ave, Denver, CO 80211
- 3 beds |
- 3 baths |
- 2,053 sqft
 Town Home
  Built in 2013
  871sqft lot
 2 car garage
  $472/sqft
  Listed 23 days ago
Property Description
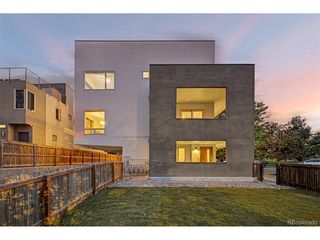
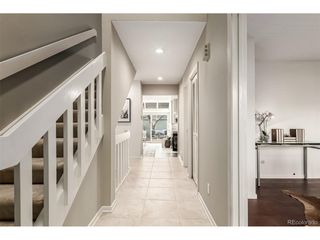
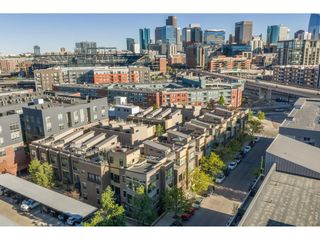
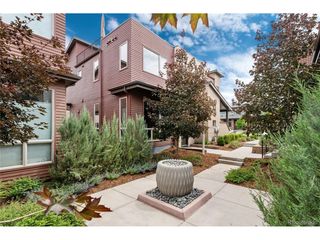
LOHI STUNNER - ROOFTOP VIEWS & LUXURY FINISHES! Welcome to Tejon 34, one of LoHi's most sought-after communities, perfectly positioned just steps from some of Denver's best restaurants, coffee shops, bars, and nightlife. Light, bright, and thoughtfully designed, this immaculate townhome delivers the open great-room feel buyers crave, paired with 3 incredible outdoor living spaces, including a show-stopping rooftop deck with sweeping views. Inside, every level feels spacious, functional, and elevated in design. White Oak hardwood floors, solid-core doors, soaring ceilings, and a dramatic floating staircase with custom steel rails immediately showcase the quality of construction. The wide-open main living features a gas fireplace with a custom maple mantel & flows seamlessly into the chef's kitchen featuring a massive 10-foot quartz island, high-end stainless steel appliances, a gas range, custom soft-close cabinetry, designer lighting, and premium finishes throughout. The third-floor primary suite offers a spacious walk-in closet and beautifully finished en suite bath, while the second bedroom sits adjacent to another full bath. A media loft adds flexible living space, and the entry-level flex room with 9-foot ceilings easily functions as a second living area, home office, or potential guest bedroom. The builder spared no expense with dual-zone heating and cooling plus a rooftop deck engineered to support a hot tub. The current owners elevated the home even further with smart home upgrades, including smart garage access, smart thermostat, smart doorbell, upgraded LED lighting, and custom honeycomb blinds. An oversized 2-car garage with lofted storage, plus 2 additional off-street parking spaces, completes the package. The massive rooftop oasis is the true centerpiece, with a wet bar, and overlooking the beautiful courtyard and dog park. Luxury and community in the city come together here, your LoHi lifestyle starts now! Schedule your showing today!
- Listing Status:
- Pending
- Data Last Updated:
- May 31, 2026 at 4:22AM
- Listing Office:
- Your Castle Real Estate Inc : john@mynewera.com,303-522-7746
- Listing Agent:
- John Stegner : 303-522-7746
- MLS ID:
- 1992429

- General: Open FloorplanWet BarKitchen Island
- Rooms: Loft
- Appliances: DishwasherRefrigeratorWasherDryerMicrowaveGas Bar-B-QDisposalFire Alarm
- A/C: Central Air
- Heating: Forced Air
- Eco/Green Feature: Windows
- General: Balcony
- Style: Contemporary
- Other Structures: Patio
- Parking: Attached
- Roofing: Rubber
- General: FrameBrickMetal SidingStuccoOtherThree Or More
- HOA Amenities: TrashSnow RemovalWaterInsuranceSewer500.0Monthly
- Originating MLS: ires
- School District: Denver District 1
- County: Denver
- Zoning: PUD
- View: Mountain(s)City
- Utilities: Natural Gas AvailableElectricity Available
- Water: City
- Sewer: Public Sewer
- Source: ires
- Exclusions: Personal Property
This listing courtesy of John Stegner , Your Castle Real Estate Inc
Monthly Payment
- Principal & Interest $
- Property Taxes $
- Home Insurance $
- VA Funding Fee $

 New - 1 day ago