1960 S Columbine Street 1, Denver, CO 80210
- 3 beds |
- 4 baths |
- 1,890 sqft
 Town Home
  Built in 2020
  1,742sqft lot
 1 car garage
  $449/sqft
  Listed 3 months ago
Property Description
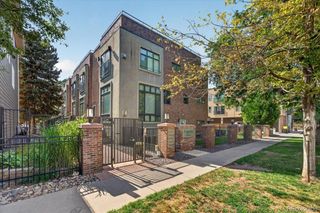
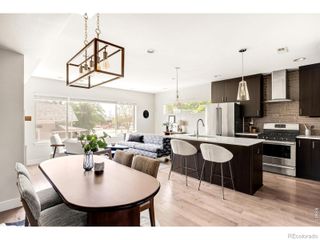
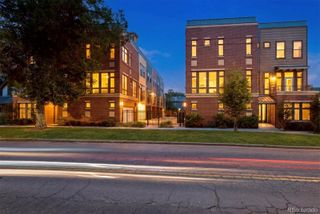
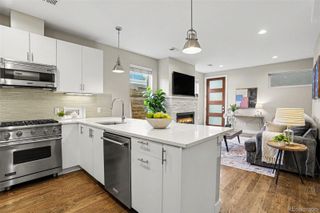
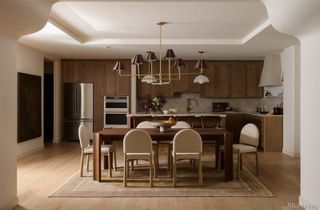
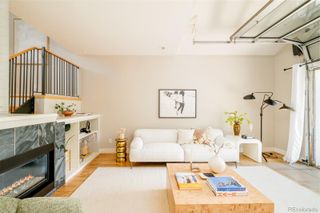
Welcome to 1960 S Columbine St #1, a beautifully finished 3-story row home offering 1,890 finished square feet, 3 bedrooms, and 4 bathrooms in an unbeatable location near the University of Denver. Each spacious bedroom features its own private ensuite bath, making this an exceptional opportunity for investors, roommates, or anyone seeking flexible living with maximum privacy. The thoughtfully designed floor plan showcases hardwood floors, high-end finishes, a striking floating staircase, and built-in speakers that enhance the modern living experience. The bright, open living space is ideal for both everyday living and entertaining. The upper-level loft adds versatility for a home office, secondary living area, or flex space. Enjoy Colorado living at its best on the rooftop deck, perfect for relaxing or hosting with city and mountain views. Additional features include a 1-car detached garage and low-maintenance urban living. Ideally situated with quick access to DU, shopping, dining, light rail, and major routes including I-25, this home offers both convenience and lifestyle. A rare opportunity for a turnkey primary residence or high-demand rental property in one of Denver’s most sought-after locations.
- Listing Status:
- Active
- Data Last Updated:
- July 27, 2026 at 2:20PM
- Listing Office:
- RE/MAX Professionals : 303-268-8800
- Listing Agent:
- Adrian Veideman : 303-929-8749
- MLS ID:
- 2177437

- General: LightingRain Gutters
- Style: Contemporary
- Other Structures: Rooftop
- Parking: Parking spaces: 1
- Roofing: Membrane
- Windows: Double Pane WindowsWindow Coverings
- General: Three Or MoreSlab
- Road/Access: Public
- Originating MLS: recolorado
- School District: Denver 1
- County: Denver
- Zoning: UNIV PK AMD MAP B6 PT L16 BEG NW COR L16 TH E 54.94FT S8.56FT E 15.09FT S 5.59FT E 8.62FT S 10.83FT W 78.66FT N25FT TPOB5252-05-034
- View: CityMountain(s)
- Fencing: Partial
- Current Use: Live/Work
- Utilities: Electricity ConnectedNatural Gas Connected110V220 Volts
- Water: Public
- Sewer: Public Sewer
- Source: recolorado
- Ownership: Individual
- Exclusions: Sellers Personal Property
This listing courtesy of Adrian Veideman , RE/MAX Professionals
Monthly Payment
- Principal & Interest $
- Property Taxes $
- Home Insurance $
- VA Funding Fee $