2000 E 12th Ave 4, Denver, CO 80206
- 3 beds |
- 2 baths |
- 2,096 sqft
 Condominium
  Built in 1976
  —— sqft lot
  2 car garage
  $286/sqft
  Listed 19 days ago
Property Description
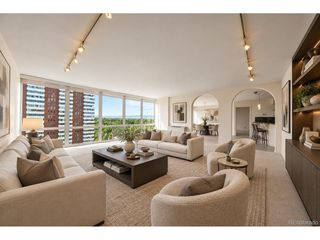
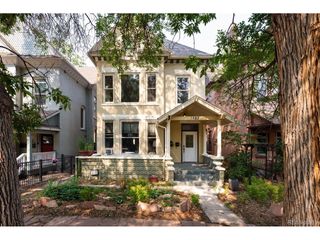
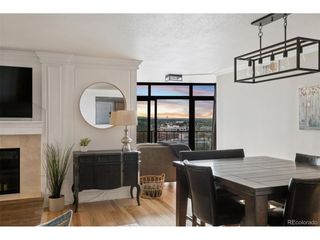
Imagine walking out your door and directly onto the sweeping lawns of Cheesman Park. The iconic 80-acre green space that practically feels like your own private backyard. This unit is allows you access to the park's pristine trails and scenic vistas, and offers an unbeatable footprint, glorious natural light, and unlimited potential. Sunlight streams into the expansive main living areas from bright south-facing windows, while two west-facing balconies provide an amazing retreat from the hustle and bustle. Offered in original condition, this home is a clean canvas waiting for your personalized vision to come to life. The generous floor plan features three bedrooms and two full bathrooms. The primary en suite serves as a peaceful retreat, complete with a private west-facing balcony, a walk-in closet, and an en-suite full bath. Whether you envision a refreshed kitchen, custom built-ins, or expanded entertaining zones, the scale of this space provides a solid foundation for a complete renovation. Unmatched convenience comes directly with the unit, including two dedicated garage parking spaces, a welcomed asset in the neighborhood, plus a private storage locker. The building offers an impressive lineup of amenities: an indoor pool, a fully equipped exercise facility, and an awesome clubhouse space built for hosting gatherings. When you have visitors, they can stay right in the building using the dedicated guest suite available for short-term rent. Combined with immediate access to nearby coffee shops, local dining, and the Denver Botanic Gardens, this residence offers an exceptional opportunity to craft your dream home in one of Denver's most beloved locations. Bring your vision and turn this sun-drenched property into your ideal home.
- Listing Status:
- Active
- Data Last Updated:
- October 5, 2026 at 9:24PM
- Listing Office:
- MY Denver Real Estate : andrew@mydenverre.com,303-503-2116
- Listing Agent:
- Andrew Johnsen : 303-503-2116
- Contact:
- andrew@mydenverre.com,303-503-2116
- MLS ID:
- 9986763

- General: BalconyHeated Garage
- Other Structures: Patio
- Pool: Private
- Parking: Assigned
- Roofing: RubberOther
- Windows: Window Coverings
- General: BrickConcreteOne
- Road/Access: Security Gate
- HOA Amenities: ClubhouseTennis Court(s)PoolFitness CenterExtra StorageSecurity BuildingElevatorTrashSnow RemovalSecurityManagementExterior MaintenanceWaterHeatInsuranceSewer1291.92Monthly
- Originating MLS: ires
- School District: Denver District 1
- County: Denver
- Zoning: G-MU-20
- View: Mountain(s)City
- Utilities: Natural Gas AvailableElectricity AvailableCable Available
- Water: Public
- Sewer: Public Sewer
- Source: ires
- Exclusions: Seller's Personal Property & Staging Items
This listing courtesy of Andrew Johnsen , MY Denver Real Estate
Monthly Payment
- Principal & Interest $
- Property Taxes $
- Home Insurance $
- VA Funding Fee $