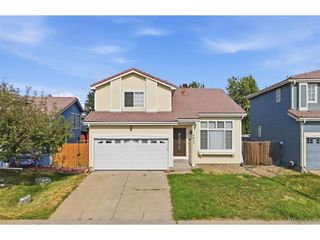
20000 Mitchell Pl 8, Denver, CO 80249
- 3 beds |
- 3 baths |
- 1,841 sqft
 Single-Family Home
 Built in 2002
 2,614sqft lot
 2 car garage
 $223/sqft
 Listed 12 days ago
Property Description
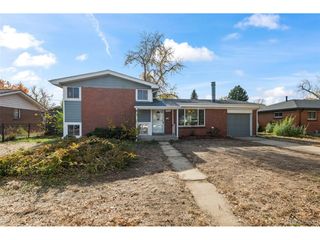
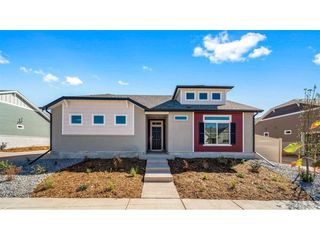
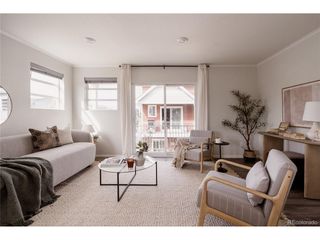
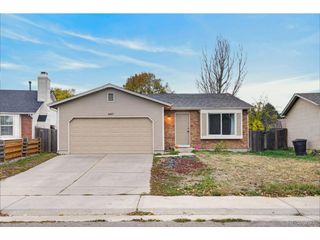
The Space You Want, the Features You'll Love, and a Location That Makes Life Easy! Welcome to this inviting 3-bedroom, 2.5-bath home in Green Valley Ranch, where comfort, convenience, and functionality come together! The spacious open floor plan creates a welcoming atmosphere, perfect for entertaining guests or enjoying everyday living. With three bedrooms, two full bathrooms, and a convenient half bath, this home offers a functional layout with plenty of room for family, guests, or a home office. A large upstairs loft provides valuable additional living space, ideal for a second family room, home office, media room, or entertainment area. This versatile space adds flexibility to accommodate your lifestyle. The well-appointed kitchen features double ovens, refrigerator, microwave, and stove-all included! A central vacuum system adds an extra touch of convenience, making everyday cleaning easier. Step outside to discover a large patio and fully fenced backyard, offering wonderful space for outdoor entertaining, summer barbecues, pets, or simply relaxing. Location is another standout feature! Enjoy convenient access to I-70, Denver International Airport (DIA), nearby shopping, dining, and everyday essentials. Whether you're commuting, traveling, or enjoying everything the Denver metro area has to offer, this location makes life easier. With its spacious layout, versatile upstairs loft, desirable features, and convenient location, this Green Valley Ranch home is one you won't want to miss!
- Listing Status:
- Active
- Data Last Updated:
- November 19, 2026 at 4:20AM
- Listing Office:
- Keller Williams DTC : stevenkarides@gmail.com,720-757-1119
- Listing Agent:
- Steven Karides : 720-757-1119
- Contact:
- stevenkarides@gmail.com,720-757-1119
- MLS ID:
- 9915499

- Other Structures: Patio
- Parking: Attached
- Roofing: Tile
- Windows: Window Coverings
- General: FrameVinyl SidingConcreteTwo
- HOA Amenities: PoolTrashSnow Removal173.0Monthly
- Originating MLS: ires
- School District: Denver District 1
- County: Denver
- Zoning: PUD
- Fencing: Fenced
- Utilities: Natural Gas AvailableElectricity AvailableCable Available
- Sewer: Public Sewer
- Source: ires
- Exclusions: Sellers personal property
This listing courtesy of Steven Karides , Keller Williams DTC
Monthly Payment
- Principal & Interest $
- Property Taxes $
- Home Insurance $
- VA Funding Fee $

 New - 22 hours ago