2001 Lincoln St 2024, Denver, CO 80202
- 2 beds |
- 3 baths |
- 1,410 sqft
 Condominium
  Built in 2009
  —— sqft lot
  2 car garage
  $496/sqft
  Listed 2 months ago
Property Description
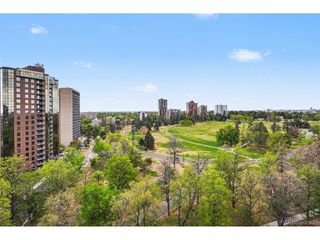
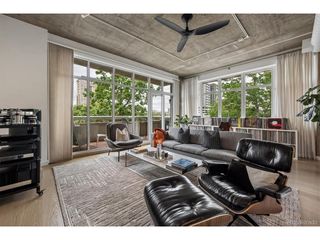
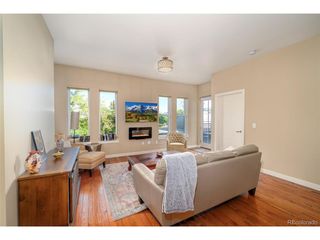
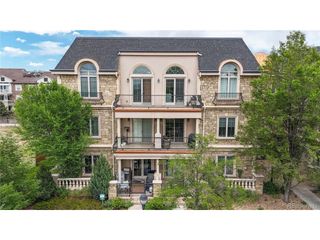
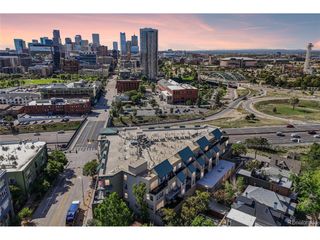
Welcome home to residence #2024 at One Lincoln Park, which offers a desirable open-concept layout with two spacious primary suites. Enjoy stunning city and Rocky Mountain views from your expansive private covered terrace. The primary suite features dual closets and a spa-inspired five-piece bath, while the secondary suite offers incredible flexibility for a bedroom, home office, or both. The kitchen is equipped with newer appliances, marbled quartz countertops, and a walk-in pantry. An oversized laundry room provides additional flexible space for storage, a workspace, or a beverage area. Other highlights include a built-in office/beverage nook, powder bath, two parking spaces, and a dedicated storage unit. One Lincoln Park is a boutique luxury building offering resort-style amenities, including an infinity-edge pool, hot tub, fitness center, owner's lounge, guest suite, and 24/7 front desk service and security. Ideally located in the heart of downtown, you're steps from light rail with easy access to Union Station, DIA, and the DTC, plus walkable to LoDo, RiNo, Uptown, and some of Denver's best dining and entertainment. ***If using the preferred lender, buyers will receive credit toward a 1-0 interest rate buydown, in addition to coverage for the appraisal fee. Take advantage of this valuable opportunity-contact listing agent for more details!***
- Listing Status:
- Active
- Data Last Updated:
- May 31, 2026 at 3:23AM
- Listing Office:
- Painted Door Properties LLC : frances@painteddoorproperties.com,614-301-2659
- Listing Agent:
- Frances Sullivan : 614-301-2659
- MLS ID:
- 5881624

- General: Balcony
- Other Structures: Patio
- Parking: Attached
- Roofing: MetalOther
- General: ConcreteOne
- HOA Amenities: ClubhouseHot TubPoolFitness CenterExtra StorageSecurity BuildingElevatorTrashSnow RemovalSecurityManagementExterior MaintenanceWaterHeatInsuranceSewer851.0Monthly
- Originating MLS: ires
- School District: Denver District 1
- County: Denver
- Utilities: Natural Gas Available
- Water: City
- Sewer: Public Sewer
- Source: ires
- Exclusions: Sellers Personal Property and Staging Items.
This listing courtesy of Frances Sullivan , Painted Door Properties LLC
Monthly Payment
- Principal & Interest $
- Property Taxes $
- Home Insurance $
- VA Funding Fee $

 New - 1 day ago