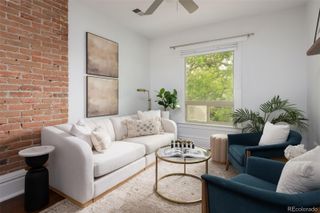
2001 Lincoln Street 2713, Denver, CO 80202
- 1 bed |
- 2 baths |
- 779 sqft
 Condominium
  Built in 2009
  —— sqft lot
  —— car garage
  $642/sqft
  Listed 1 month ago
Property Description
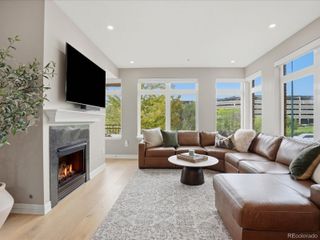
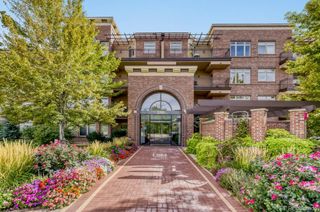
PENTHOUSE PERFECTION - high above it all! Designed to meet your desire for breathtaking views. Admire an eye-level perspective of the Rocky Mountains, Denver Cityscape, Coors Field, Firework Displays and sunsets from your private terrace and through the expansive floor-to-ceiling windows. ONE bedroom, TWO bathroom PLUS office nook/formal dining flex space. Open concept, modern living suited for entertaining with sophisticated, designer finishes throughout. Enjoy the cozy, gas fireplace - an ideal element for setting the Colorado mood. A chef's dream kitchen with Viking stainless steel appliances, eat-in island and walk in pantry! Primary suite lives large with second office nook, five-piece bathroom and walk-in closet featuring custom built-ins. EV-friendly parking space, a unique offering within this building. One Lincoln Park = Boutique + Custom + Luxury.An architectural building with only 177 homes and 5 elevators boasting intimate hallways with less than 4 neighbors per hall. Resort like amenities include an infinity edge pool, hot tub, gas BBQ's, owner's lounge, catering kitchen, fitness facility with yoga/Pilates studio, 24/7 front desk attendant, security & rentable guest suite by the night. Lifestyle of convenience w/ RTD Light Rail at your doorstep transporting to Union Station / DIA / DTC. Walk to the 16th Street Mall, Denver Pavilions, restaurants, shopping, sporting events and theatre. Benedict Park for walking your furry companions.
- Listing Status:
- Active
- Date Added:
- September 3, 2026
- Data Last Updated:
- October 5, 2026 at 7:08AM
- Listing Office:
- LIV Sotheby's International Realty : rlake@livsothebysrealty.com,303-875-2246
- Listing Agent:
- Robin Lake :
- Contact:
- rlake@livsothebysrealty.com,303-875-2246
- MLS ID:
- 6181632

- General: BalconyElevatorFire PitGardenGas GrillSpa/Hot TubWater Feature
- Style: Contemporary
- Other Structures: DeckCovered
- Pool: Outdoor Pool
- Parking: Electric Vehicle Charging Station(s)Storage
- Roofing: Metal
- Windows: Double Pane Windows
- General: BlockBrickConcreteStructural SteelOne
- HOA Amenities: Bike StorageBusiness CenterClubhouseConciergeElevator(s)Fitness CenterFront DeskGarden AreaManagementParkingPoolSecuritySpa/Hot TubStorageReserve FundGasHeatInsuranceMaintenance GroundsMaintenance StructureOn-Site Check InSecuritySewerSnow RemovalTrashWater470.0Monthly
- Originating MLS: REcolorado
- School District: Denver 1
- County: Denver
- Zoning: D-C2341-28-166
- View: City
- Utilities: Cable AvailableElectricity AvailableElectricity ConnectedInternet Access (Wired)Natural Gas AvailableNatural Gas Connected
- Water: Public
- Sewer: Public Sewer
- Source: REcolorado
This listing courtesy of Robin Lake , LIV Sotheby's International Realty
Monthly Payment
- Principal & Interest $
- Property Taxes $
- Home Insurance $
- VA Funding Fee $