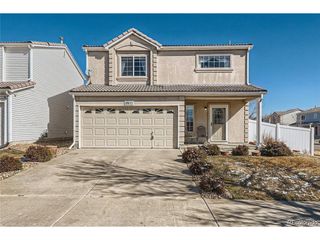
20054 E 49th Pl, Denver, CO 80249
- 2 beds |
- 3 baths |
- 1,524 sqft
 Single-Family Home
  Built in 2002
  4,356sqft lot
 2 car garage
  $295/sqft
  Listed 8 days ago
Property Description
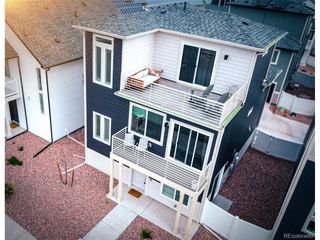
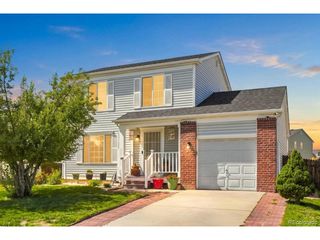
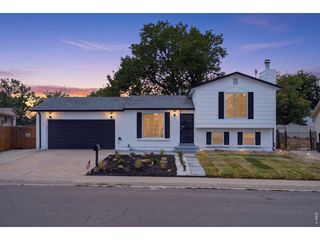
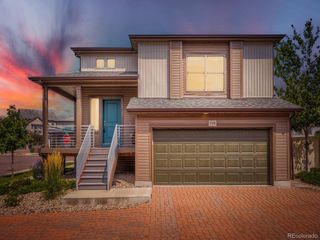
Brand new furnace installed 8/15/26! A rare Green Valley Ranch setting you won't want to miss. Located on a quiet dead-end street with no through traffic, 20054 E 49th Place sits just steps from Green Valley Ranch Golf Club and offers the privacy, space, and low-maintenance lifestyle buyers are looking for. Lovingly cared for by the original owner, this home has been meticulously maintained inside and out. The water heater was replaced just one year ago, and the durable concrete tile roof offers excellent longevity. A double-sided fireplace adds warmth and cozy Colorado charm, while the low-maintenance backyard and privacy fencing make it easy to relax and enjoy the setting. Peaceful, private, exceptionally cared for, and truly a must-see. Ask about available lender-paid incentives up to $10K toward closing costs or a full interest rate buydown.
- Listing Status:
- Active
- Data Last Updated:
- August 20, 2026 at 7:24AM
- Listing Office:
- MB The Brian Petrelli Team : info@carasellscolorado.com,720-860-9733
- Listing Agent:
- Cara Nail : 720-860-9733
- Contact:
- info@carasellscolorado.com,720-860-9733
- MLS ID:
- 4583792

- Style: Contemporary
- Other Structures: Patio
- Parking: Attached
- Roofing: Tile
- Windows: Window Coverings
- General: FrameVinyl SidingTwo
- Originating MLS: ires
- School District: Denver District 1
- County: Denver
- Zoning: R-MU-20
- Fencing: Fenced
- Utilities: Natural Gas AvailableElectricity Available
- Water: City
- Sewer: Public Sewer
- Source: ires
- Exclusions: Sellers personal property
This listing courtesy of Cara Nail , MB The Brian Petrelli Team
Monthly Payment
- Principal & Interest $
- Property Taxes $
- Home Insurance $
- VA Funding Fee $

 New - 7 hours ago