201 Cook St, Denver, CO 80206
- 4 beds |
- 4 baths |
- 3,526 sqft
 Duplex
 Built in 1991
 3,049sqft lot
 2 car garage
 $482/sqft
 Listed 20 days ago
Property Description
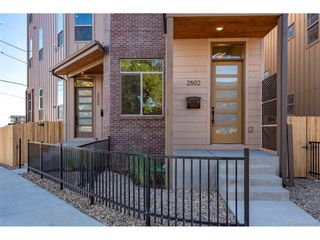
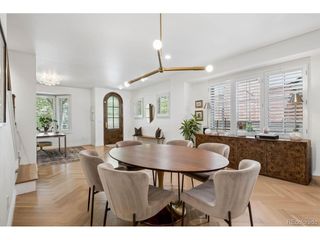
No HOA! A rare opportunity to enjoy the best of Cherry Creek living without the expense or restrictions of a homeowners association. Beautifully updated and filled with natural light, this sophisticated home combines timeless style, generous living spaces, and an exceptional walkable location. Southern exposure and oversized windows bathe the interiors in sunlight, highlighting beautiful hardwood floors and plush new carpeting. An inviting open floor plan flows effortlessly between spaces designed for entertaining and quiet relaxation, while three gas fireplaces bring warmth and character throughout. The beautifully appointed kitchen features premium Bosch, Dacor, and Sub-Zero appliances, a warming drawer, Viking wine and beverage refrigerator, custom built-ins, and expansive granite countertops.Upstairs, three bedrooms and two bathrooms include a private primary suite, a luxurious retreat with its own fireplace, spacious walk-in closet, and beautifully updated five-piece bath with radiant heated floors. The sunny finished lower level offers exceptional versatility with a generous family room, additional bedroom, full bathroom, and laundry room. Outdoor living is equally inviting, with a spacious patio just off the kitchen overlooking beautifully landscaped gardens-the perfect setting for alfresco dining or quiet relaxation. A charming private front porch and over $10,000 in recent landscaping improvements further enhance the outdoor spaces. An oversized, attached two-car garage provides ample room for parking and storage. Thoughtful improvements extend beyond the finishes, including a furnace and water heater replaced in 2020 and air conditioning replaced in 2021. Just moments from Cherry Creek's celebrated restaurants, cafes, boutiques, galleries, and shopping, this exceptional home offers an effortless urban lifestyle in one of Denver's most desirable neighborhoods. Refined, inviting, and move-in ready-with the added freedom of no HOA.
- Listing Status:
- Pending
- Data Last Updated:
- November 19, 2026 at 3:22AM
- Listing Office:
- Camber Realty, LTD : susan@susancmathews.com,720-840-7200
- Listing Agent:
- Susan Mathews : 720-840-7200
- Contact:
- susan@susancmathews.com,720-840-7200
- MLS ID:
- 4282295

- General: Eat-in KitchenOpen FloorplanWalk-In Closet(s)Jack & Jill Bathroom
- Appliances: Double OvenDishwasherRefrigeratorBar FridgeWasherDryerMicrowaveFire Alarm
- Basement: PartialPartially FinishedDaylight
- A/C: Central Air
- Heating: Forced Air
- Fireplace: Two or MoreGasLiving RoomBedroomBasement
- Eco/Green Feature: Windows
- Other Structures: Patio
- Parking: Attached
- Roofing: Composition
- Windows: Window Coverings
- General: StuccoOtherTwo
- Originating MLS: ires
- School District: Denver District 1
- County: Denver
- Zoning: R-2-B
- Utilities: Natural Gas Available
- Water: Public
- Sewer: Public Sewer
- Source: ires
- Exclusions: EXCLUSIONS: OWNER'S PERSONAL PROPERTY AND STAGING ITEMS. INCLUSIONS: Double ovensmicrowaverefrigeratorwarming drawerdishwashercooktopbeverage refrigeratorwasherdryerbedroom / exercise room wall-mounted TV.
This listing courtesy of Susan Mathews , Camber Realty, LTD
Monthly Payment
- Principal & Interest $
- Property Taxes $
- Home Insurance $
- VA Funding Fee $