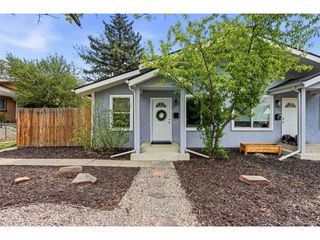
2025 W 42nd Ave, Denver, CO 80211
- 1 bed |
- 2 baths |
- 771 sqft
 Town Home
  Built in 2023
  436sqft lot
 —— car garage
  $629/sqft
  Listed 10 days ago
Property Description
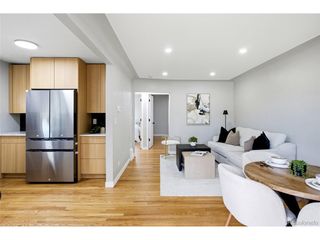
Sunnyside doesn't do average mornings. Coffee gets roasted a few blocks from where it's poured at Huckleberry Roasters, Cherry Bean, and the sprawling patio at The Radiator. And dinner ranges from barrel-aged sours at Crooked Stave to an unconventional sour cream and onion martini at Semiprecious. The Universal turns out inventive breakfasts, Bacon Social House keeps the cocktail list moving well past brunch, and Diebolt Brewing's 15-barrel brewhouse sits an easy walk from the front door. This is the pocket of Denver people move to and then never quite leave. This townhome holds its own in the popular Sunnyside neighborhood. Built new in 2023, it features an eloquent design and a layout that makes sense for modern times including a spacious primary bedroom ensuite, a walk-in closet, and laundry on the bedroom level. This newer built home will spare you the deferred-maintenance list that comes standard with most homes this close to 38th Avenue: no aging roof, no dated electrical wiring and plumbing, no single paned inefficient windows, no system on its last legs. Buy this one and the next several years are about living in it, not fixing it. Ownership here is refreshingly simple: no HOA, no monthly dues, no board approving your paint color. The only shared obligation is a standard party wall agreement with the neighboring units giving you the desired Sunnyside living without regulation and HOA fees. This home is also ideal for an owner-occupant looking to rent out the townhome and take advantage of Sunnyside's density of restaurants, breweries, and coffee shops with guests traveling to Denver. Reach out to listing agent for STR figures. Come see this townhome before someone else claims the corner table at The Radiator as their own.
- Listing Status:
- Active
- Data Last Updated:
- July 26, 2026 at 6:23PM
- Listing Office:
- Genesis Realty : koren.lavi@gmail.com,305-733-2664
- Listing Agent:
- Koren Lavi : 305-733-2664
- MLS ID:
- 3995148

- Other Structures: Patio
- Parking: None
- Roofing: CompositionRubber
- General: FrameBrickBlockTwo
- Originating MLS: ires
- School District: Denver District 1
- County: Denver
- Sewer: Public Sewer
- Source: ires
- Exclusions: The details provided are strictly for information purposesbuyer to verify lot sizetaxes and schools.
This listing courtesy of Koren Lavi , Genesis Realty
Monthly Payment
- Principal & Interest $
- Property Taxes $
- Home Insurance $
- VA Funding Fee $

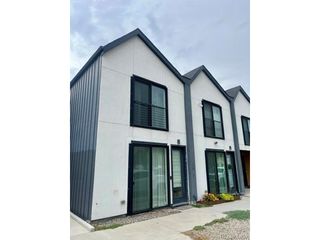
 New - 3 days ago