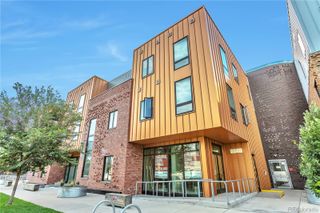
2860 Lowell Boulevard, Denver, CO 80211
- 2 beds |
- 2 baths |
- 855 sqft
 Town Home
  Built in 1972
  2,614sqft lot
 1 car garage
  $620/sqft
  Listed 2 months ago
Property Description
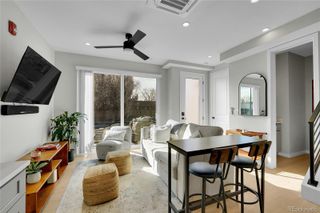
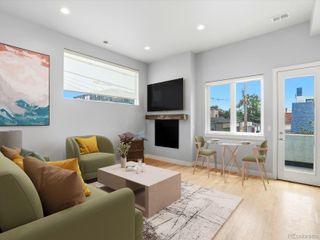
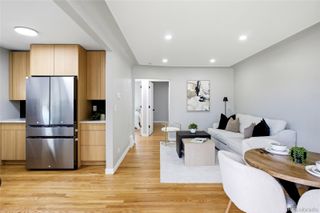
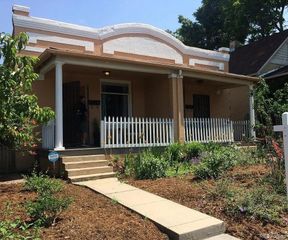
Rare, modern townhome offering prime urban living in the heart of Sloan’s Lake and The Highlands neighborhoods! Great location near 32nd Avenue with neighborhood coffee shops, award winning restaurants and boutique shopping. Close to parks, trails, sports and entertainment venues and downtown. Budget friendly with no HOA fees and no unpredictable price increases!! This thoughtfully updated 2 bedroom/2 bath townhome in a fourplex has vaulted ceilings, hardwood floors and a spacious living area. The kitchen features rich wood cabinetry, granite counters and stainless appliances. Dining area opens to a private, fully fenced yard with a large patio - perfect for outdoor living. The primary suite features high ceilings, dual closets and a full bath, while the second bedroom is ideal for guests or a home office with an adjacent ¾ bath. In-unit laundry with stackable washer/dryer included. Rare, private one-car garage with opener plus an additional dedicated parking space. See party wall agreement in supplemental documents. Move-in ready with tasteful updates throughout, this home offers exceptional value in one of Denver's most desirable urban locations—minutes from Sloan's Lake Park, Highland Square, Tennyson Street, RiNo, major commuter routes including I-25 and US-6. Close to Empower Field at Mile High, Ball Arena, Coors Field and everything that makes Denver living exceptional. Quick possession available.
- Listing Status:
- Active
- Data Last Updated:
- July 26, 2026 at 6:21PM
- Listing Office:
- Kentwood Real Estate DTC, LLC : 303-773-3399
- Listing Agent:
- Jinnohn Gilmore : 303-807-9949
- MLS ID:
- 7997187

- General: Private Yard
- Other Structures: Patio
- Parking: ConcreteParking spaces: 2
- Roofing: Composition
- Windows: Double Pane WindowsWindow Coverings
- General: OneConcrete Perimeter
- Road/Access: Public
- Originating MLS: recolorado
- School District: Denver 1
- County: Denver
- Zoning: U-TU-CT3 R68 S29 SW/4 PT COM S LI W 29TH AVE & E LI LOWELL BLVD THS 90FT TPOB TH E 63.18FT S 38.92FT W 63.18FT N 38.92FT TPOB2293-21-042
- Fencing: Full
- Utilities: Electricity ConnectedNatural Gas Connected220 Volts
- Water: Public
- Sewer: Public Sewer
- Source: recolorado
- Ownership: Individual
- Exclusions: Owner's personal possessions and staging materials
This listing courtesy of Jinnohn Gilmore , Kentwood Real Estate DTC, LLC
Monthly Payment
- Principal & Interest $
- Property Taxes $
- Home Insurance $
- VA Funding Fee $

 New - 3 days ago