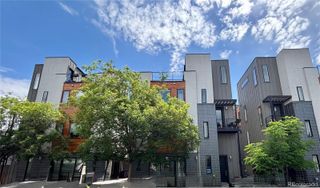
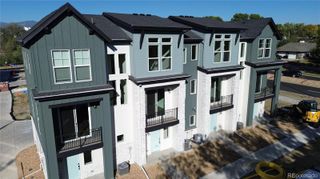
4460 Tennyson Street 7, Denver, CO 80212
- 2 beds |
- 3 baths |
- 971 sqft
 Town Home
  Built in 2014
  871sqft lot
 1 car garage
  $617/sqft
  Listed 19 days ago
Property Description
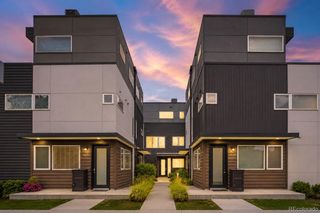
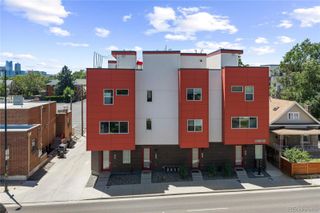
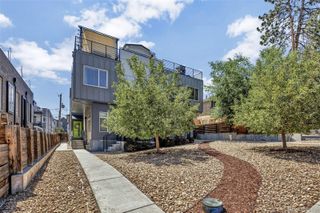
This isn't just a home—it's a ticket to one of Denver's most sought-after lifestyles. Imagine starting your morning with a walk to your favorite coffee shop, spending the afternoon exploring Tennyson's boutiques and galleries, taking a stroll around Berkeley Lake Park, meeting friends for dinner at one of the neighborhood's favorite restaurants, and ending the evening on your expansive private rooftop patio. When you live here, the neighborhood becomes an extension of your home. Just steps from the heart of Tennyson Street, this beautifully designed 2-bedroom, 3-bath townhome offers the rare combination of no HOA, two private outdoor living spaces, an attached one-car garage, and exceptional walkability. The open-concept floor plan is filled with natural light and features a cozy gas fireplace. The kitchen showcases premium Bosch stainless steel appliances and opens to a private balcony—perfect for morning coffee or stepping outside while cooking. Designed with privacy in mind, the split-bedroom layout offers exceptional flexibility. The primary suite is conveniently located on the upper living level alongside the kitchen, living room, and in-home laundry. The entry-level second bedroom features its own en-suite bath, making it ideal for guests, roommates, a home office, or multi-generational living. The showstopper is the expansive rooftop patio, offering incredible space to grill, entertain, dine outdoors, or simply unwind and enjoy Colorado's beautiful evenings. Parking is effortless with the attached one-car garage, and owners can obtain a City of Denver residential parking permit for convenient neighborhood street parking. With Berkeley Lake Park, breweries, coffee shops, boutiques, galleries, bakeries, fitness studios, and some of Denver's best dining just outside your door, this home offers the perfect blend of neighborhood charm and city convenience. This is more than a home—it's the Tennyson lifestyle.
- Listing Status:
- Active
- Data Last Updated:
- July 26, 2026 at 7:20PM
- Listing Office:
- Compass - Denver : 303-536-1786
- Listing Agent:
- Sallie Simmons : 662-588-2420
- MLS ID:
- 1718328

- General: BalconyGas ValveLightingRain Gutters
- Style: Contemporary
- Other Structures: RooftopPatio
- Parking: ConcreteHeated GarageParking spaces: 1
- Roofing: Membrane
- Windows: Double Pane Windows
- General: Three Or MoreSlab
- Originating MLS: recolorado
- School District: Denver 1
- County: Denver
- Zoning: U-MX-3BERKELEY 1ST ADD B8 PRT L9-10 EXC REAR 8FT COM NW COR L9 E114.75FT TPOB E 20.26FT S 50.01FT W 20.46FT N 50.01FT TPOB2191-23-060
- Utilities: Cable AvailableElectricity ConnectedNatural Gas ConnectedPhone Connected
- Sewer: Public Sewer
- Source: recolorado
- Ownership: Individual
- Exclusions: None
This listing courtesy of Sallie Simmons , Compass - Denver
Monthly Payment
- Principal & Interest $
- Property Taxes $
- Home Insurance $
- VA Funding Fee $