3014 California Street, Denver, CO 80205
- 2 beds |
- 2 baths |
- 1,066 sqft
 Town Home
  Built in 1884
  1,742sqft lot
 —— car garage
  $455/sqft
  Listed 16 days ago
Property Description
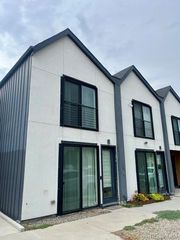
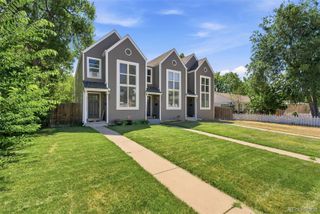
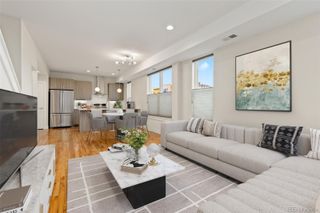
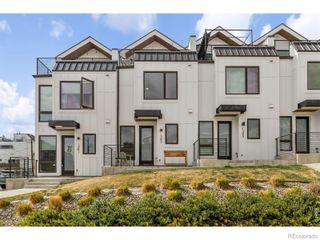
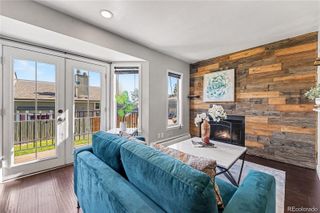
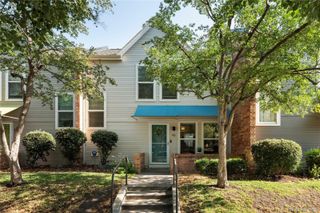
Welcome to this beautifully updated historic townhome in the heart of Denver's sought-after Curtis Park neighborhood. Originally built in 1884 and thoughtfully renovated, this 2-bedroom, 1.5-bath residence seamlessly blends timeless character with modern finishes. Inside, you'll find airy living spaces with tall ceilings, rich hardwood floors, and an original decorative fireplace that anchors the inviting living room. The open-concept main level flows into a beautifully appointed kitchen featuring quartz countertops, custom cabinetry, stainless steel appliances, a gas range, subway tile backsplash, and ample space for dining and entertaining. Upstairs, two spacious bedrooms share a full bathroom, with a convenient powder room located on the main floor. An unfinished crawlspace provides valuable storage space as well. Step outside to enjoy your private, fully fenced backyard with a covered patio, ideal for relaxing, entertaining, or giving pets room to play. A dedicated off-street parking space adds everyday convenience. Located just minutes from RiNo, Downtown, Uptown, and the vibrant restaurants, breweries, coffee shops, and entertainment that define central Denver, this home offers exceptional walkability with easy access to Curtis Park, the light rail, and commuter routes. This move-in-ready property delivers historic charm and modern comfort in one of Denver's most desirable neighborhoods.
- Listing Status:
- Active
- Data Last Updated:
- July 26, 2026 at 6:21PM
- Listing Office:
- Queen City Properties : 303-638-5236
- Listing Agent:
- Katherine Phillips : 303-956-3617
- MLS ID:
- 9582849

- General: Private Yard
- Other Structures: Front PorchCovered
- Parking: Parking spaces: 1
- Roofing: Membrane
- Windows: Window Treatments
- General: Two
- Road/Access: Public
- Originating MLS: recolorado
- School District: Denver 1
- County: Denver
- Zoning: U-RH-2.5CASE & EBERTS ADD B73 NE/2 OF L132276-01-035
- Fencing: Full
- Water: Public
- Sewer: Public Sewer
- Source: recolorado
- Ownership: Individual
- Exclusions: Seller's personal property
This listing courtesy of Katherine Phillips , Queen City Properties
Monthly Payment
- Principal & Interest $
- Property Taxes $
- Home Insurance $
- VA Funding Fee $

 New - 3 days ago