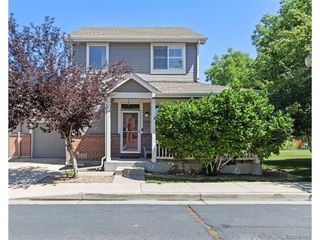
1470 Wolff St 113, Denver, CO 80204
- 2 beds |
- 3 baths |
- 1,228 sqft
 Town Home
  Built in 2017
  871sqft lot
 2 car garage
  $399/sqft
  Listed 16 days ago
Property Description
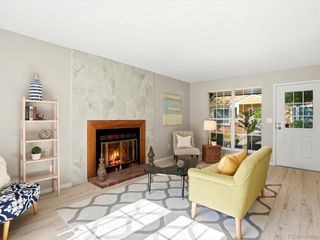
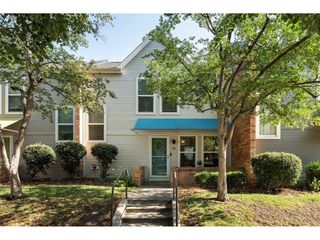
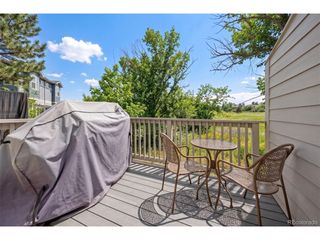
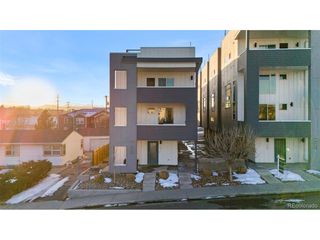
Experience the perfect balance of urban convenience and neighborhood charm in this beautifully maintained West Colfax end-unit townhome. Open-concept layout, tons of natural light, and comfortable spaces for both everyday living, working from home, or entertaining. The generous primary suite features a large walk-in shower and ample closet space, while the second bedroom with full bath en suite offers flexibility for guests, a home office, or your best friend/roommate. The top floor landing going out to the rooftop deck is the perfect place to WFH. Enjoy the ease of your attached two-car garage and low-maintenance living in a location that puts you just minutes from Edgewater Public Market, Sloan's Lake, neighborhood restaurants and breweries, downtown Denver, and nearby light rail for an easy commute. Whether you're looking for your first home, a lock-and-leave lifestyle, or an investment in one of Denver's most connected neighborhoods, this home delivers exceptional value in an unbeatable location.
- Listing Status:
- Active
- Data Last Updated:
- July 26, 2026 at 2:22PM
- Listing Office:
- West and Main Homes Inc : natalie@westandmainhomes.com,303-949-3733
- Listing Agent:
- Natalie Kavan : 303-949-3733
- MLS ID:
- 7242633

- General: Balcony
- Style: Contemporary
- Other Structures: Patio
- Parking: Attached
- Roofing: Rubber
- Windows: Window Coverings
- General: FrameStuccoWood SidingThree Or More
- Originating MLS: ires
- School District: Denver District 1
- County: Denver
- Zoning: U-MS-5
- View: Mountain(s)City
- Utilities: Electricity AvailableCable Available
- Water: City
- Sewer: Public Sewer
- Source: ires
- Exclusions: Seller's personal property
This listing courtesy of Natalie Kavan , West and Main Homes Inc
Monthly Payment
- Principal & Interest $
- Property Taxes $
- Home Insurance $
- VA Funding Fee $

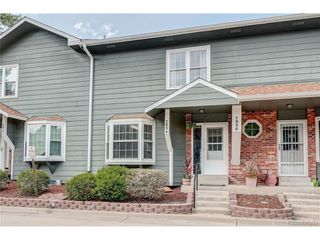
 New - 1 day ago