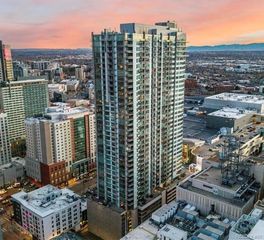
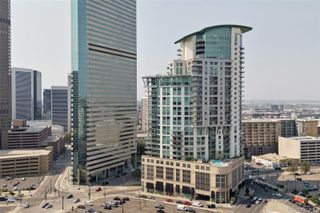
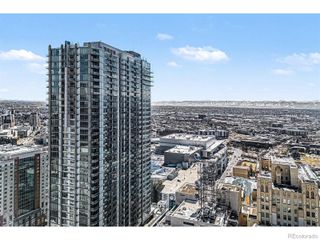
2034 W 31st Avenue E, Denver, CO 80211
- 1 bed |
- 2 baths |
- 858 sqft
 Condominium
  Built in 2000
  —— sqft lot
  —— car garage
  $641/sqft
  Listed 14 days ago
Property Description
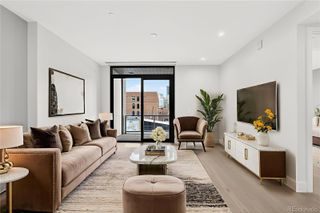
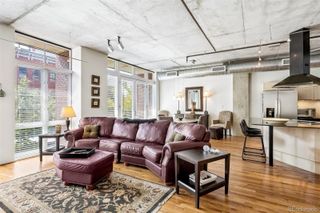
Beautifully reimagined in 2023, this standout LoHi residence pairs contemporary design with the rare convenience of street-level access. Soaring two-story ceilings and a dramatic wall of windows flood the living space with natural light while framing peaceful, leafy views. The thoughtfully renovated kitchen is equal parts stylish and functional, featuring sleek cabinetry, stainless steel appliances, soapstone suede countertops, a custom eat-in island, open shelving and all-new fixtures. Upstairs, the loft-inspired primary suite makes a statement with an Aku Woodpanel accent wall that cleverly conceals a custom walk-in closet with built-in organization. The updated bath continues the elevated aesthetic with fresh paint, & modern plumbing fixtures, while the powder bath adds a bold design moment with a distinctive Concretti sink, faucet and console. New flooring, an in-unit washer and dryer, bonus storage tucked beneath the staircase, one deeded garage space and an unbeatable Highland location complete this sophisticated, move-in-ready home with undeniable style.
- Listing Status:
- Active
- Data Last Updated:
- August 20, 2026 at 7:22AM
- Listing Office:
- Milehimodern : 303-876-1073
- Listing Agent:
- Rachael Miesen : 303-968-6891
- MLS ID:
- 4874436

- General: LightingRain Gutters
- Style: Urban Contemporary
- Other Structures: Front Porch
- Parking: StorageParking spaces: 1
- Roofing: Unknown
- Windows: Window Coverings
- General: Two
- Road/Access: Public
- HOA Amenities: RecyclingSewerSnow RemovalTrashWater360.0Monthly
- Originating MLS: recolorado
- School District: Denver 1
- County: Denver
- Zoning: C-MX-5HIGHLAND TERRACE CONDOS BLDG-D U-2034E PRK-372283-10-058
- Utilities: Cable AvailableElectricity ConnectedInternet Access (Wired)Natural Gas ConnectedPhone Available
- Water: Public
- Sewer: Public Sewer
- Source: recolorado
- Ownership: Individual
- Exclusions: Seller's personal property + all staging items.
This listing courtesy of Rachael Miesen , Milehimodern
Monthly Payment
- Principal & Interest $
- Property Taxes $
- Home Insurance $
- VA Funding Fee $

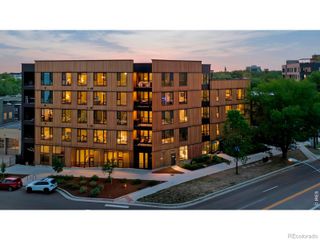
 New - 2 days ago