Address unavailable.
- 5 beds |
- 6 baths |
- 4,129 sqft
 Single-Family Home
  Built in 2017
  4,356sqft lot
 2 car garage
  $533/sqft
  Listed 2 months ago
Property Description
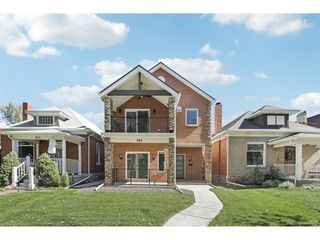
Modern elegance meets effortless livability in this beautiful Wash Park showpiece. Thoughtfully designed across multiple levels, the home is layered with elevated finishes, warm textures and striking designer details throughout. An open-concept main floor invites seamless entertaining, anchored by a stunning chef's kitchen complete with an oversized island, premium appliances and sleek custom cabinetry. Floor-to-ceiling sliding glass doors flood the living space with natural light and create a true indoor-outdoor connection to the patio and private backyard, featuring a raised garden bed and putting green. Upstairs, three bright bedrooms include a serene primary retreat with a spa-inspired bath. The third level offers a flexible office and bonus space that opens to an expansive rooftop deck with breathtaking Colorado sunshine. A finished basement adds even more versatility with a spacious rec room, wet bar and secondary primary suite. Complete with abundant storage and a detached 2-car garage, this Wash Park residence blends modern architecture with everyday comfort. Just two blocks from the park and within walking distance to restaurants, cafes, coffee etc.
- Listing Status:
- Active
- Data Last Updated:
- July 29, 2026 at 12:22AM
- Listing Office:
- MB Real Estate Pros : SAM@MBREALESTATEPROS.COM,
- Listing Agent:
- Sam Destefano : 303-594-1048
- MLS ID:
- 8783445

- General: Balcony
- Other Structures: Patio
- Parking: Detached
- Roofing: Other
- Windows: Window Coverings
- General: FrameBrickThree Or More
- Originating MLS: ires
- School District: Denver District 1
- County: Denver
- Zoning: U-TU-C
- Fencing: Fenced
- Water: City
- Sewer: Public Sewer
- Source: ires
- Exclusions: Personal Property
This listing courtesy of Sam Destefano , MB Real Estate Pros
Monthly Payment
- Principal & Interest $
- Property Taxes $
- Home Insurance $
- VA Funding Fee $