2051 Osceola Street, Denver, CO 80212
- 3 beds |
- 4 baths |
- 2,397 sqft
 Single-Family Home
  Built in 2009
  3,485sqft lot
 2 car garage
  $494/sqft
  Listed 7 hours ago
Property Description
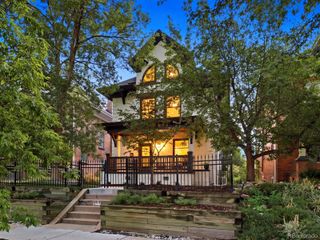
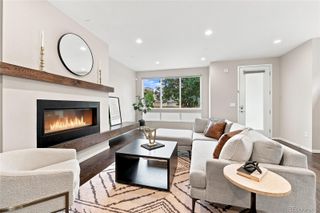
This is the home you have been waiting for in Sloan's Lake! Boasting both mountain and lake views this beauty is just half a block off of Sloan's Lake. Your new home offers an open floor plan, south facing windows to bring in tons of light, gourmet kitchen, kitchen island, dining area, cozy living room with gas fireplace, primary suite with walk in closet & 5 piece bath, secondary bedroom with ensuite bath & balcony, laundry room with utility sink, fabulous 3rd floor bedroom or flex space with access to the rooftop deck! The neighborhood offers just as much as the house does with close proximity to: restaurants, pubs, breweries, sporting events, concerts, movies, plus everything Sloan's Lake has to offer such as the 2 mile loop, Melrose Garden, upgraded playgrounds, the Dragon Boat Festival & Jamming on the Jetty just to name a few! Seller owned solar panels are just another benefit of this home! Pride of ownership sparkles throughout, all you need to do is move in! Schedule your showing today!!
- Listing Status:
- Active
- Data Last Updated:
- August 20, 2026 at 12:22PM
- Listing Office:
- MODUS Real Estate : 303-974-4717
- Listing Agent:
- Kelly Williams : 303-506-2965
- MLS ID:
- 3332367

- General: BalconyGas ValvePrivate Yard
- Style: Contemporary
- Other Structures: RooftopPatio
- Parking: Exterior Access DoorStorageParking spaces: 2
- Roofing: CompositionMembrane
- Windows: Window Coverings
- General: Three Or MoreSlab
- Road/Access: Public
- Originating MLS: recolorado
- School District: Denver 1
- County: Denver
- Zoning: U-SU-CHIGHLAND VIEW SUB BLK 9 PT L28 & 29 BEG SE COR L28 TH N28.43 FT W 79.7FT S 2.34FT W 47.35FT S 26.09FT E 127.05FTTPOB2311-49-021
- View: LakeMountain(s)
- Fencing: Partial
- Utilities: Electricity ConnectedNatural Gas Connected220 Volts
- Water: Public
- Sewer: Public Sewer
- Source: recolorado
- Ownership: Individual
- Exclusions: SELLER'S PERSONAL PROPERTYWASHER AND DRYER ARE NEGOTIABLE.
This listing courtesy of Kelly Williams , MODUS Real Estate
Monthly Payment
- Principal & Interest $
- Property Taxes $
- Home Insurance $
- VA Funding Fee $


 New - 1 day ago