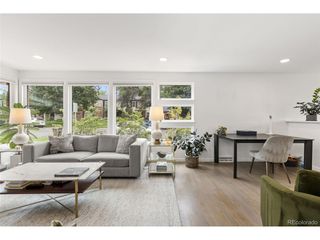
2053 Trenton St, Denver, CO 80238
- 3 beds |
- 3 baths |
- 1,712 sqft
 Duplex
  Built in 2010
  3,049sqft lot
 2 car garage
  $327/sqft
  Listed 2 months ago
Property Description
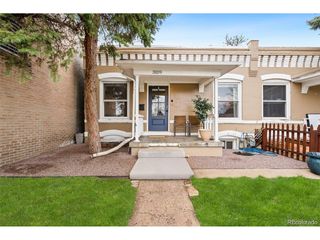
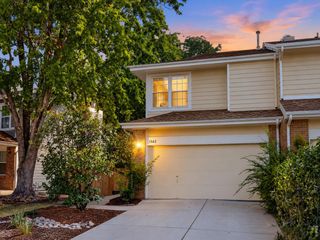
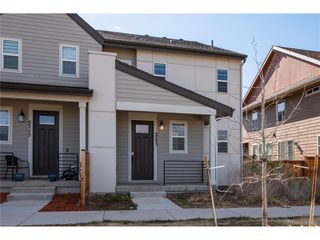
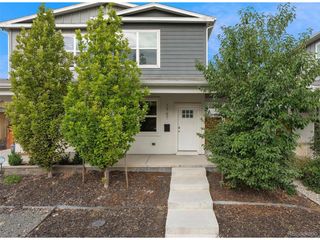
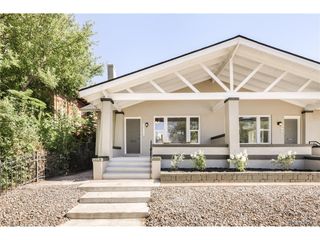
Welcome to 2053 Trenton Street, a beautifully updated 3-bedroom, 3-bathroom townhome offering over 1,700 square feet of thoughtfully designed living space in one of Central Park's most sought-after neighborhoods. The open, light-filled floor plan features hardwood floors, a spacious living area, and a beautifully remodeled kitchen with quartz countertops, stainless steel appliances, and abundant cabinetry. Upstairs, the spacious primary suite is complemented by two additional bedrooms and a versatile loft, perfect for a home office, media room, or additional living space. Outside is your own private outdoor retreat, complete with a large deck, and mature trees-an ideal setting to relax, entertain, and enjoy Colorado's outdoor lifestyle. An attached garage provides added convenience, while the HOA maintains the exterior, landscaping, and snow removal, allowing you to enjoy all the benefits of a home that lives like a single-family residence without the maintenance. Just moments from parks, trails, neighborhood pools, shopping, dining, and top-rated schools, this exceptional home offers the perfect blend of comfort, style, and convenience in one of Denver's most desirable communities.
- Listing Status:
- Active
- Data Last Updated:
- October 5, 2026 at 2:23AM
- Listing Office:
- Compass - Denver : heather@hhgdenver.com,720-220-6355
- Listing Agent:
- Heather Haller : 720-220-6355
- Contact:
- heather@hhgdenver.com,720-220-6355
- MLS ID:
- 3848077

- Style: Contemporary
- Other Structures: DeckPatio
- Parking: Attached
- Roofing: Fiberglass
- General: FrameCompositionTwo
- HOA Amenities: Tennis Court(s)PoolPlaygroundParkTrashSnow RemovalExterior MaintenanceWaterSewer50.0Monthly
- Originating MLS: ires
- School District: Denver District 1
- County: Denver
- Zoning: R-MU-20
- Fencing: Fenced
- Utilities: Natural Gas Available
- Water: Public
- Sewer: Public Sewer
- Source: ires
- Exclusions: Sellers personal property and staging items.
This listing courtesy of Heather Haller , Compass - Denver
Monthly Payment
- Principal & Interest $
- Property Taxes $
- Home Insurance $
- VA Funding Fee $

 New - 2 days ago