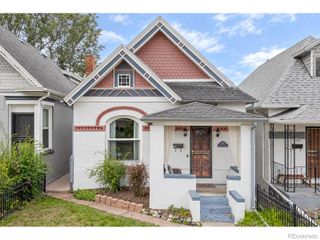
3109 N Williams Street, Denver, CO 80205
- 3 beds |
- 3 baths |
- 1,590 sqft
 Single-Family Home
  Built in 1895
  3,049sqft lot
 2 car garage
  $399/sqft
  Listed 3 days ago
Property Description
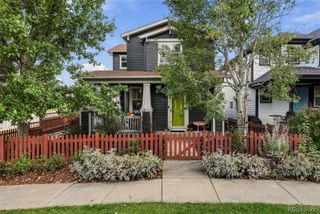
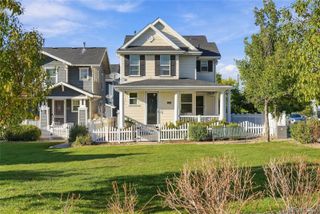
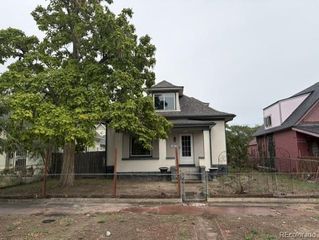
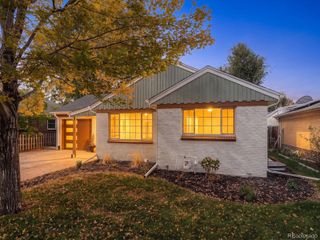
SELLER OFFERING $10,000 CONCESSIONS FOR RATE BUY DOWN, CC, ETC. Welcome to this beautifully updated Denver home where timeless character meets modern convenience. Recent improvements include a brand-new roof installed in 2026, providing added peace of mind for years to come. The thoughtfully updated floor plan offers flexible living spaces, an additional bedroom and bathroom, and an inviting layout ideal for everyday living, guests, or working from home. Enjoy your morning coffee on the charming covered front porch or relax in the private, fully fenced backyard featuring mature trees, a detached outbuilding and space for gardening, entertaining, or pets. Inside, you'll find bright living areas, comfortable bedrooms, and a home that has been carefully maintained and improved. Located just minutes from downtown Denver, RiNo, City Park, restaurants, breweries, shopping, and major commuter routes, this home offers the perfect combination of neighborhood charm and urban convenience. Move-in ready with significant recent updates—this is an exceptional opportunity to own a home in one of Denver's most desirable central neighborhoods. Photos forthcoming!
- Listing Status:
- Active
- Date Added:
- October 1, 2026
- Data Last Updated:
- October 5, 2026 at 2:08AM
- Listing Office:
- Realty One Group Premier : ray.feindt@comcast.net,303-619-6671
- Listing Agent:
- Raymond Feindt :
- Contact:
- ray.feindt@comcast.net,303-619-6671
- MLS ID:
- 2227671

- General: Private YardRain Gutters
- Style: Urban ContemporaryVictorian
- Other Structures: Front Porch
- Parking: ConcreteOversized
- Roofing: CompositionMembraneRolled/Hot Mop
- General: BrickOneSlab
- Originating MLS: REcolorado
- School District: Denver 1
- County: Denver
- Zoning: U-SU-B12265-03-028
- Fencing: Full
- Current Use: Live/Work
- Utilities: Electricity ConnectedInternet Access (Wired)Natural Gas Connected110V220 Volts
- Water: Public
- Sewer: Public Sewer
- Source: REcolorado
This listing courtesy of Raymond Feindt , Realty One Group Premier
Monthly Payment
- Principal & Interest $
- Property Taxes $
- Home Insurance $
- VA Funding Fee $

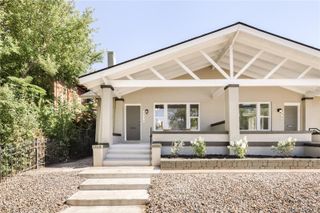
 New - 2 days ago