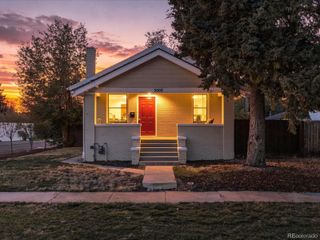
2065 Syracuse Street, Denver, CO 80207
- 2 beds |
- 1 bath |
- 1,380 sqft
 Single-Family Home
 Built in 1949
 7,405sqft lot
 —— car garage
 $315/sqft
 Listed 19 days ago
Property Description
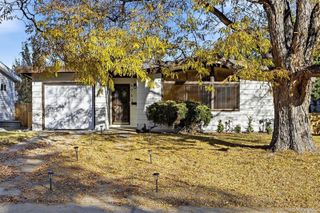
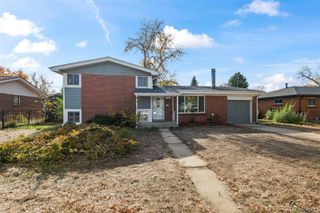
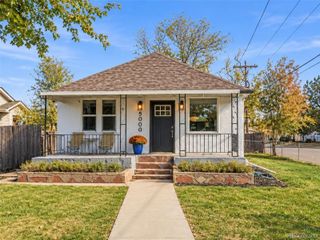
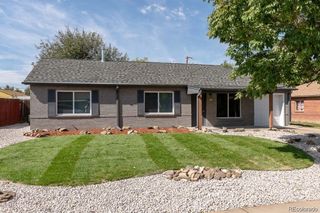
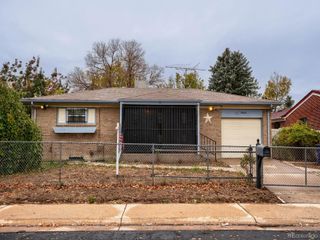
Welcome to 2065 Syracuse Street, a charming brick ranch offering true single level living, a generous lot, and a long list of thoughtful improvements. An expansive driveway and distinctive low-maintenance landscaping welcome you home, while the classic brick exterior gives the property timeless Denver character. Inside, you’ll find a warm and inviting floor plan with abundant natural light and updates throughout. The newer kitchen features extensive wood cabinetry, stainless steel appliances, a gas range, and a new refrigerator. Just beyond, the family room is anchored by a gas fireplace, creating a cozy gathering space year-round. Recent improvements add even more value, including a remodeled bathroom with a resurfaced tub, newer flooring, newer ceiling fans, interior and exterior paint, and additional windows at the rear of the home. Behind the scenes, the home has also been well cared for with an approximately 3-year-old roof, serviced furnace, insulated attic, updated gutters and guards, Brink’s security system, and evaporative cooling with a recently replaced motor. Offering 2 bedrooms and 1 bathroom, the efficient single-level layout makes everyday living comfortable and convenient. Outside, the spacious lot provides plenty of room to relax and entertain, while the low-maintenance landscaping keeps upkeep manageable. Conveniently located near neighborhood parks, shopping, dining, and major routes throughout Denver, 2065 Syracuse Street combines classic brick-ranch charm with meaningful updates and an opportunity to make the home your own. Classic character, thoughtful improvements, and easy one-level living—all in the heart of Denver.
- Listing Status:
- Active
- Date Added:
- October 30, 2026
- Data Last Updated:
- November 19, 2026 at 2:08AM
- Listing Office:
- Keller Williams DTC : jefflovato@kw.com,720-854-4834
- Listing Agent:
- Jeff Lovato :
- Contact:
- jefflovato@kw.com,720-854-4834
- MLS ID:
- 4398416

- General: LightingPrivate YardRain Gutters
- Style: Traditional
- Other Structures: Patio
- Parking: Concrete
- Roofing: Composition
- Windows: Skylight(s)
- General: BrickOneSlab
- Originating MLS: REcolorado
- School District: Denver 1
- County: Denver
- Zoning: E-SU-DX1332-23-025
- Fencing: Partial
- Current Use: Live/Work
- Utilities: Cable AvailableElectricity ConnectedInternet Access (Wired)Natural Gas ConnectedPhone Connected110V220 Volts
- Water: Public
- Sewer: Public Sewer
- Source: REcolorado
This listing courtesy of Jeff Lovato , Keller Williams DTC
Monthly Payment
- Principal & Interest $
- Property Taxes $
- Home Insurance $
- VA Funding Fee $