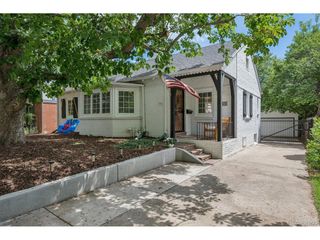
2068 Jasmine St, Denver, CO 80207
- 3 beds |
- 3 baths |
- 2,166 sqft
 Single-Family Home
  Built in 1933
  6,098sqft lot
 2 car garage
  $552/sqft
  Listed 6 days ago
Property Description
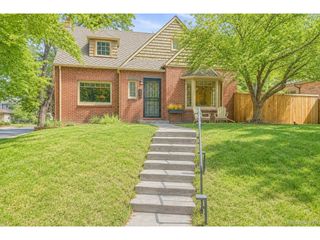
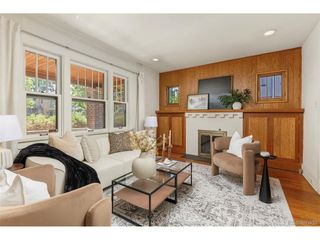
Timeless charm meets modern updates in this beautifully remodeled Tudor-style home in the heart of South Park Hill. Completed as a fully permitted, top-to-bottom renovation, this raised ranch beams with stylish flair. An open, light-filled living space, framed by large windows, leads to a stunning kitchen with an expansive full-slab island, walk-in pantry, farmhouse sink and new stainless steel appliances. The primary suite offers an elegant double vanity, walk-in shower and ample closet space. The full basement adds exceptional versatility with its own kitchen area, living room, bedroom, full bath, laundry area and an egress window, ideal for guests, additional living space or rental potential. Outside, a professionally landscaped backyard with raised garden beds and a private patio complements a two-car detached garage with alley access. Zoned for Park Hill Elementary and McAuliffe Middle School, this move-in ready retreat delivers refined, effortless living in a coveted locale.
- Listing Status:
- Pending
- Data Last Updated:
- August 20, 2026 at 12:24PM
- Listing Office:
- Milehimodern : homesbykrissy@gmail.com,303-880-9605
- Listing Agent:
- Krissy White : 303-880-9605
- Contact:
- homesbykrissy@gmail.com,303-880-9605
- MLS ID:
- 4501574

- General: Eat-in KitchenOpen FloorplanPantryKitchen Island
- Appliances: DishwasherRefrigeratorWasherDryerMicrowave
- Basement: FullPartially FinishedBuilt-In Radon
- A/C: Central Air
- Heating: Forced Air
- Fireplace: Living RoomOne
- Disability Feature: Level Lot
- Other Structures: Patio
- Parking: Detached
- Roofing: Composition
- Windows: Window Coverings
- General: BrickOne
- Originating MLS: ires
- School District: Denver District 1
- County: Denver
- Zoning: U-SU-C
- Utilities: Electricity Available
- Water: City
- Sewer: Public Sewer
- Source: ires
- Exclusions: Seller's personal property
This listing courtesy of Krissy White , Milehimodern
Monthly Payment
- Principal & Interest $
- Property Taxes $
- Home Insurance $
- VA Funding Fee $

 New - 1 day ago