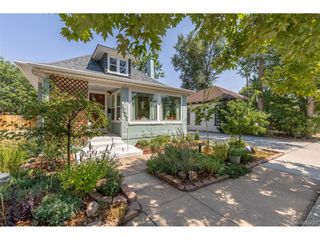
450 Elm St, Denver, CO 80220
- 3 beds |
- 3 baths |
- 2,103 sqft
 Single-Family Home
  Built in 1936
  6,098sqft lot
 3 car garage
  $571/sqft
  Listed 14 days ago
Property Description
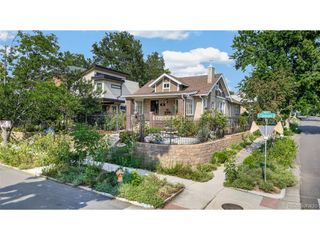
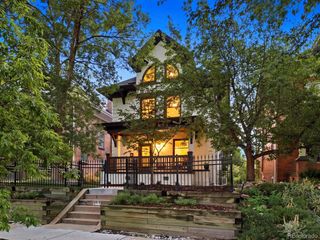
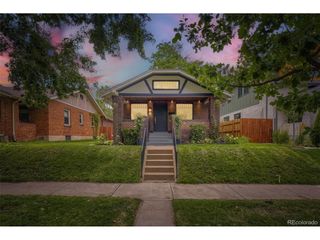
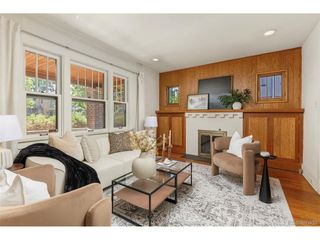
Set on a quiet, tree lined block just moments from Cranmer Park and Robinson Park, this updated brick home offers timeless curb appeal in Hilltop, one of Denver's most beloved neighborhoods. Inside, an eat in kitchen with a peninsula opens to a bright dining room and a comfortable great room anchored by a gas fireplace and classic bay windows. A second living room with sliding glass doors creates an easy connection to the backyard, making everyday living and entertaining feel effortless. Two bedrooms and a full bath complete the main level. The lower level offers flexibility with a spacious primary or guest suite featuring a fireplace, walk in closet, and full bath, along with a dedicated home office and generous storage room. Outside, mature trees, fresh landscaping, and a charming patio with cafe lights create a welcoming space to enjoy Colorado evenings. A gated driveway leads to a three car garage with custom storage and an oversized garage door. Hilltop offers a true neighborhood feel with everyday conveniences just moments away. From morning coffee and local favorites at 9th & CO to nearby parks, Rose Medical Center, and Cherry Creek, this location brings together the best of Denver living.
- Listing Status:
- Active
- Data Last Updated:
- August 20, 2026 at 12:24PM
- Listing Office:
- LIV Sotheby's International Realty : jess.bourke@wolfe-bouc.com,561-715-5475
- Listing Agent:
- Jessica Bourke : 561-715-5475
- Contact:
- jess.bourke@wolfe-bouc.com,561-715-5475
- MLS ID:
- 8076436

- General: Sprinkler System>8' Garage DoorOversized Garage
- Other Structures: Patio
- Parking: Detached
- Roofing: Composition
- Windows: Window Coverings
- General: BrickOne
- Originating MLS: ires
- School District: Denver District 1
- County: Denver
- Zoning: E-SU-DX
- Fencing: Partial
- Utilities: Electricity AvailableCable Available
- Water: City
- Sewer: Public Sewer
- Source: ires
- Exclusions: Staging Items
This listing courtesy of Jessica Bourke , LIV Sotheby's International Realty
Monthly Payment
- Principal & Interest $
- Property Taxes $
- Home Insurance $
- VA Funding Fee $

 New - 1 day ago