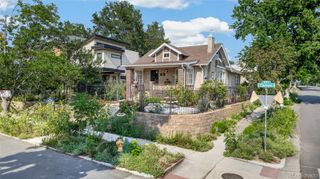
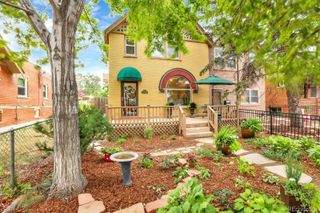
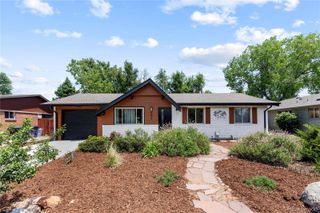
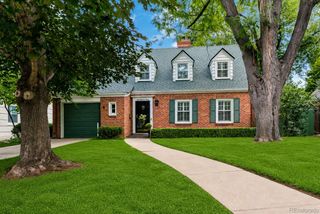
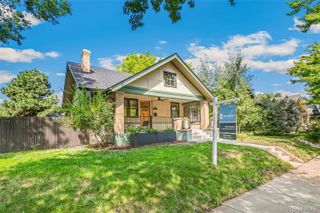
1490 S Lincoln Street, Denver, CO 80210
- 3 beds |
- 2 baths |
- 2,054 sqft
 Single-Family Home
  Built in 1909
  6,098sqft lot
 2 car garage
  $511/sqft
  Listed 14 days ago
Property Description
THIS IS NOT YOUR TYPICAL PLATT PARK BUNGALOW. This FULLY ELECTRIC HOME uses no gas (gas is available if you prefer a gas stove or grill) and sits on an EXTRA-WIDE LOT, giving you something rare in Platt Park: space, privacy, and breathing room without feeling stacked against your neighbors, giving you bright sunlight from all of your windows. The value is exceptional: FULLY OWNED SOLAR PANELS, HEAT PUMP, OVERSIZED 2-CAR GARAGE WITH 2 CHARGING STATIONS, 4-CAR DRIVEWAY with RV PARKING, spa-like STEAM SHOWER, and a WALK-IN CLOSET IN EVERY BEDROOM. The EXTRA-LARGE PRIVATE BACKYARD features a THRIVING ORGANIC GARDEN and four fruit trees. The all-electric kitchen includes an INDUCTION STOVE that brings water to a boil in seconds and a CONVECTION OVEN. Compared to the typical Platt Park bungalow, you’re getting MORE PRIVACY, MORE PARKING, MORE STORAGE, MORE EFFICIENCY, and far more features—all in one property. SOLAR. USES NO GAS. EXTRA-WIDE LOT. OVERSIZED 2-CAR GARAGE. 4-CAR DRIVEWAY/RV PARKING. STEAM SHOWER. WALK-IN CLOSETS. ORGANIC GARDENS. FOUR FRUIT TREES. PLATT PARK. Rarely does a home offer this much value, space, and functionality in one of Denver’s most desirable neighborhoods.
- Listing Status:
- Active
- Data Last Updated:
- August 20, 2026 at 12:22PM
- Listing Office:
- Members Realty LLC : 303-858-0001
- Listing Agent:
- Janelle Nuñez : 720-309-4679
- MLS ID:
- 7812250

- General: GardenLightingPrivate YardRain GuttersWater Feature
- Style: Bungalow
- Other Structures: Front PorchDeckCovered
- Parking: ConcreteDry WalledElectric Vehicle Charging Station(s)Exterior Access DoorGuestLightedOversizedOversized DoorStorageParking spaces: 6
- Roofing: Composition
- Windows: Bay Window(s)Double Pane WindowsEgress WindowsTriple Pane WindowsWindow Coverings
- General: One
- Road/Access: Public
- Originating MLS: recolorado
- School District: Denver 1
- County: Denver
- Zoning: L 20 & 21 BLK 26 SHERMAN SUB5221-26-013
- Fencing: Full
- Current Use: Live/Work
- Utilities: Cable AvailableElectricity AvailableElectricity ConnectedInternet Access (Wired)Natural Gas AvailablePhone Available220 Volts
- Water: Public
- Sewer: Public Sewer
- Source: recolorado
- Ownership: Individual
- Exclusions: All personal propertystaging itemspatio furnitureall outdoor garden decorgarden potshammocksmall cabinet on wall in officecoat hooks in officecoat hook in entryway.
This listing courtesy of Janelle Nuñez , Members Realty LLC
Monthly Payment
- Principal & Interest $
- Property Taxes $
- Home Insurance $
- VA Funding Fee $

 New - 1 day ago