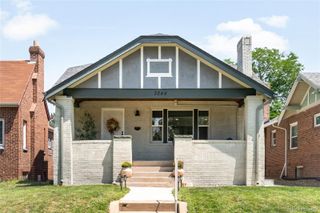
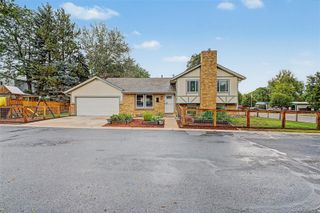
954 S Ivy Street, Denver, CO 80224
- 4 beds |
- 3 baths |
- 2,290 sqft
 Single-Family Home
  Built in 1957
  7,405sqft lot
 1 car garage
  $378/sqft
  Listed 6 days ago
Property Description
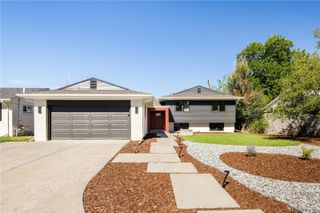
Welcome home to this fully remodeled and move-in ready mid-century ranch in Virginia Vale, featuring 4 bedrooms and 3 baths. The open-concept interior features a custom kitchen with Samsung Bespoke appliances, custom cabinetry and quartz countertops. The primary suite offers a 5-piece en-suite bath and walk-in closet. With 2 bedrooms upstairs and 2 downstairs, the flexible floor plan provides space for guests, a home office, recreation or additional living. The renovation goes far beyond cosmetics. Major improvements include new electrical and plumbing, new water heater, newer furnace and roof, new siding and exterior paint, sprinkler system, and new concrete driveway and patio. All renovations are permitted. Outside, enjoy a fully landscaped backyard oasis with drought-tolerant, low-water landscaping designed for easy Colorado living and entertaining. Prime Virginia Vale location near the Cherry Creek Trail, Cherry Creek shopping and dining, and the upcoming Glendale 360 development. A turnkey Denver home offering modern updates, flexible living and an exceptional location.
- Listing Status:
- Active
- Data Last Updated:
- August 20, 2026 at 12:22PM
- Listing Office:
- Mark Brand : 303-909-4743
- Listing Agent:
- Mark Brand : 303-909-4743
- MLS ID:
- 4317088

- General: Private Yard
- Other Structures: Covered
- Parking: ConcreteExterior Access DoorLightedParking spaces: 1
- Roofing: Composition
- Windows: Double Pane WindowsEgress Windows
- General: OneSlab
- Road/Access: Paved
- Originating MLS: recolorado
- School District: Denver 1
- County: Denver
- Zoning: S-SU-DTHE N 67FT OF L 4 BLK 11 VIRGINIA VALE FLG NO 16173-23-002
- Water: Public
- Sewer: Public Sewer
- Source: recolorado
- Ownership: Corporation/Trust
- Exclusions: Sellers personal property and staging items.
This listing courtesy of Mark Brand , Mark Brand
Monthly Payment
- Principal & Interest $
- Property Taxes $
- Home Insurance $
- VA Funding Fee $

 New - 8 hours ago